Skip main navigation
Sold for $650,000
  • $650,000

    48 Arizona State Dr, Newark, DE 19713

    5beds
    3,400sqft
    Single Family Residence
    Built in 1998
    0.3 Acres Lot
    $654,000 Zestimate®
    $191/sqft
    $4,917 Estimated rent

    Home value

    $654,000

    $589,000 - $726,000

    $4,917/mo

    Zestimate® history
    Loading
    Loading...

    Owner options

    List your home for rent

    $4,917/mo

    Rent Zestimate®

    Find your next renter with Zillow Rental Manager. Plus, with online applications, you can quickly screen prospective tenants – for free.

    Learn more

    $4,917/mo

    Rent Zestimate®

    Refinance and save

    $4,083/mo

    Est. payment

    Refinancing to a lower rate could help reduce your monthly payments and save thousands over the life of the loan.

    See today's rates

    $4,083/mo

    Est. payment

    Explore your selling options

    Work with a Zillow partner agent

    Leverage their expertise and Zillow's premium Showcase listings to get your home seen by more buyers.

    Get started

    List with your own agent

    Get your home in front of millions of buyers by listing it on Zillow.

    Learn how to do it

    Sell it yourself

    Take full control of how buyers see your home on Zillow by listing For Sale by Owner (FSBO).

    List your home

    What's special

    Office or private denTwo walk in closetsUpdated powder roomScreened in oversized deck
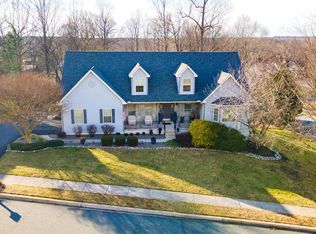
    Welcome to Academy Hill, where you have an opportunity to own a well appointed Cape Cod on a corner lot in Newark. This home has 5 bedrooms, 3.5 baths with 2 primary suites, one on the main floor and one upstairs. This beauty boosts over 3400 livable square feet and is located within the 5 mile radius of Newark Charter School. Walking into the foyer you notice the refinished hardwood floors throughout the hallway and kitchen. There is an office or private den on the left with formal dining room on the right which also boosts refinished hardwood floors. The hallway leads to an updated powder room, an oversized family room with wood fireplace and vaulted ceilings. The first floor primary suite has private access to the side yard via a small private deck, two walk in closets, and a large updated en-suite bath with new luxury vinyl tile flooring, tub and shower. The main floor is complete with a large eat-in kitchen with refinished hardwood flooring, new light fixtures and island. There is access to the screened in oversized deck and adjacent main floor laundry area updated with new flooring. The kitchen leads out to the 2 car garage with ample driveway parking. Upstairs, an open space overlooks the well lighted living room below. The second floor level includes another primary bedroom with full bath, three generously sized bedrooms and full hall bath, offering comfort and flexibility for family or guests. The oversized basement provides ample storage but can easily be transformed into livable space. Outdoors, enjoy a beautifully landscaped yard with mature trees perfect for entertaining or relaxing. The entire home has been freshly painted with new carpet installed and updated lighting. HVAC-2025, Water Heater-2026 and Sump Pump-2026. Conveniently located with easy access to downtown Newark, I-95, this exceptional home offers space, sophistication and located in the desirable Academy Hill development in Newark. This home is being sold as is and the seller is offering a paid 1 year 2-10 homeowners warranty. This home will not last long so schedule your appointment today!

    Zillow last checked:

    Listing updated:

    Listed by:

    Lori Davis 302-897-8759,

    Patterson-Schwartz-Newark,

    Listing Team: The Lori Davis Team

    Bought with:

    Annabelle Charlton

    Foraker Realty Co.

    Source: Bright MLS,MLS#: DENC2097032MLS Logo

    Facts & features

    Interior

    Bedrooms & bathrooms
    • Bedrooms: 5
    • Bathrooms: 4
    • Full bathrooms: 3
    • 1/2 bathrooms: 1
    • Main level bathrooms: 2
    • Main level bedrooms: 1
    Primary bedroom
    • Features: Ceiling Fan(s), Flooring - Carpet, Walk-In Closet(s)
    • Level: Main
    • Area: 304 Square Feet
    • Dimensions: 16 X 19
    Primary bedroom
    • Features: Ceiling Fan(s), Flooring - Carpet
    • Level: Upper
    • Area: 304 Square Feet
    • Dimensions: 16 X 19
    Bedroom 3
    • Features: Ceiling Fan(s), Flooring - Carpet
    • Level: Upper
    • Area: 140 Square Feet
    • Dimensions: 10 X 14
    Bedroom 4
    • Features: Ceiling Fan(s), Flooring - Carpet
    • Level: Upper
    • Area: 180 Square Feet
    • Dimensions: 12 X 15
    Bedroom 5
    • Features: Ceiling Fan(s), Flooring - Carpet
    • Level: Upper
    • Area: 132 Square Feet
    • Dimensions: 11 X 12
    Primary bathroom
    • Features: Ceiling Fan(s), Flooring - Tile/Brick
    • Level: Main
    • Area: 144 Square Feet
    • Dimensions: 9 X 16
    Primary bathroom
    • Features: Ceiling Fan(s), Flooring - Tile/Brick
    • Level: Upper
    • Area: 55 Square Feet
    • Dimensions: 5 X 11
    Basement
    • Features: Basement - Unfinished
    • Level: Lower
    • Area: 750 Square Feet
    • Dimensions: 25 X 30
    Dining room
    • Features: Flooring - HardWood
    • Level: Main
    • Area: 156 Square Feet
    • Dimensions: 12 X 13
    Family room
    • Features: Ceiling Fan(s), Flooring - Carpet
    • Level: Main
    • Area: 361 Square Feet
    • Dimensions: 19 X 19
    Foyer
    • Features: Flooring - HardWood
    • Level: Main
    • Area: 98 Square Feet
    • Dimensions: 7 X 14
    Other
    • Features: Ceiling Fan(s), Flooring - Tile/Brick
    • Level: Upper
    • Area: 56 Square Feet
    • Dimensions: 7 X 8
    Half bath
    • Features: Ceiling Fan(s), Flooring - Vinyl
    • Level: Main
    • Area: 40 Square Feet
    • Dimensions: 5 X 8
    Kitchen
    • Features: Flooring - HardWood, Eat-in Kitchen
    • Level: Main
    • Area: 378 Square Feet
    • Dimensions: 18 X 21
    Laundry
    • Features: Flooring - Vinyl
    • Level: Main
    • Area: 84 Square Feet
    • Dimensions: 6 X 14
    Media room
    • Features: Flooring - Vinyl
    • Level: Upper
    • Area: 90 Square Feet
    • Dimensions: 6 X 15
    Office
    • Features: Flooring - Carpet
    • Level: Main
    • Area: 88 Square Feet
    • Dimensions: 8 X 11
    Heating
    • Forced Air, Natural Gas
    Cooling
    • Central Air, Electric
    Appliances
    • Included: Dishwasher, Disposal, Self Cleaning Oven, Gas Water Heater
    • Laundry: Main Level, Laundry Room
    Features
    • Butlers Pantry, Ceiling Fan(s), Entry Level Bedroom, Family Room Off Kitchen, Formal/Separate Dining Room, Eat-in Kitchen, Kitchen Island, Primary Bath(s), Walk-In Closet(s), Cathedral Ceiling(s), 9'+ Ceilings
    • Flooring: Carpet
    • Basement: Unfinished
    • Number of fireplaces: 1
    • Fireplace features: Wood Burning
    Interior area
    • Total structure area: 4,396
    • Total interior livable area: 3,400 sqft
    • Finished area above ground: 3,400
    • Finished area below ground: 0

    Property

    Parking
    • Total spaces: 6
    • Parking features: Garage Door Opener, Attached, Driveway
    • Attached garage spaces: 2
    • Uncovered spaces: 4
    Accessibility
    • Accessibility features: None
    Features
    • Levels: Two
    • Stories: 2
    • Pool features: None
    Lot
    • Size: 0.30 Acres
    • Dimensions: 104 x 119
    Details
    • Additional structures: Above Grade, Below Grade
    • Parcel number: 11008.20049
    • Zoning: NC10
    • Special conditions: Standard

    Construction

    Type & style
    • Home type: SingleFamily
    • Architectural style: Cape Cod
    • Property subtype: Single Family Residence
    Materials
    • Brick, Vinyl Siding
    • Foundation: Concrete Perimeter
    Condition
    • Good
    • New construction: No
    • Year built: 1998
    Details
    • Builder model: SAINT MARKS
    • Builder name: MAGNESS

    Utilities & green energy

    • Sewer: Public Sewer
    • Water: Public

    Community & neighborhood

    Location
    • Region: Newark
    • Subdivision: Academy Hill

    HOA & financial

    HOA
    • Has HOA: Yes
    • HOA fee: $200 annually
    • Services included: Common Area Maintenance, Snow Removal
    • Association name: ACADEMY HILL PHASE ONE MAINTENANCE CORP

    Other

    Other facts
    • Listing agreement: Exclusive Right To Sell
    • Listing terms: Cash,Conventional
    • Ownership: Fee Simple

    Price history

    DateEventPrice
    5/15/2026Sold$650,000$191/sqft
    Source: Bright MLS #DENC2097032 Report a problem
    4/2/2026Pending sale$650,000$191/sqft
    Source: Patterson Schwartz #DENC2097032 Report a problem
    3/21/2026Listed for sale$650,000+74.5%$191/sqft
    Source: Bright MLS #DENC2097032 Report a problem
    9/30/2015Sold$372,500-3.2%$110/sqft
    Source: Public Record Report a problem
    7/15/2015Price change$384,850-1.3%$113/sqft
    Source: RE/MAX SUNVEST REALTY #6535808 Report a problem
    5/13/2015Price change$389,850-1.2%$115/sqft
    Source: RE/MAX SUNVEST REALTY #6535808 Report a problem
    4/26/2015Price change$394,475-0.1%$116/sqft
    Source: RE/MAX SUNVEST REALTY #6535808 Report a problem
    3/18/2015Listed for sale$394,850+16.1%$116/sqft
    Source: RE/MAX SUNVEST REALTY #6535808 Report a problem
    7/29/2009Sold$340,000-5.5%$100/sqft
    Source: Public Record Report a problem
    4/30/2009Listed for sale$359,900+22%$106/sqft
    Source: Patterson-Schwartz Real Estate #5522831 Report a problem
    5/29/2002Sold$295,000$87/sqft
    Source: Public Record Report a problem

    Public tax history

    YearProperty taxesTax assessment
    2025-- $554,300 +312.4%
    2024$5,915 +2.4%$134,400
    2023$5,775 +1.5%$134,400 +0.9%
    2022$5,690 +2.1%$133,200
    2021$5,571 +2.6%$133,200
    2020$5,431 +12.7%$133,200
    2019$4,821 +5.8%$133,200
    2017$4,555 +0.9%$133,200
    2016$4,513 $133,200
    2015$4,513 +24.5%$133,200
    2014$3,625 $133,200
    2013-- $133,200
    2012-- $133,200
    2011-- $133,200
    2010-- $133,200
    2009-- $133,200
    2008-- $133,200
    2007-- $133,200
    2006-- $133,200
    2005-- $133,200
    2004-- $133,200
    2003-- $133,200
    2002-- $133,200
    2001-- $133,200

    Find assessor info on the county website

    Neighborhood: Academy Hill

    Nearby schools

    GreatSchools rating
    Schools provided by the listing agent
    • Elementary: West Park Place
    • Middle: Shue-medill
    • High: Newark
    • District: Christina

    Source: Bright MLS. This data may not be complete. We recommend contacting the local school district to confirm school assignments for this home.

    Get a cash offer in 3 minutes
    Find out how much your home could sell for in as little as 3 minutes with a no-obligation cash offer.
    Estimated market value
    $654,000
    Get a cash offer in 3 minutes
    Find out how much your home could sell for in as little as 3 minutes with a no-obligation cash offer.
    Estimated market value
    $654,000