Skip main navigation
Off market
  • Price Unknown

    48 Ashford St #2T, Boston, MA 02134

    7beds
    2baths
    9,999sqft
    Apartment
    Built in ----
    -- sqft lot
    $-- Zestimate®
    $--/sqft
    $6,163 Estimated rent

    Home value

    Not available

    Estimated sales range

    Not available

    $6,163/mo

    Zestimate® history
    Loading
    Loading...

    Owner options

    List your home for rent

    $6,163/mo

    Rent Zestimate®

    Find your next renter with Zillow Rental Manager. Plus, with online applications, you can quickly screen prospective tenants – for free.

    Learn more

    $6,163/mo

    Rent Zestimate®

    Refinance and save

    Refinancing to a lower rate could help reduce your monthly payments and save thousands over the life of the loan.

    See today's rates

    Explore your selling options

    Work with a Zillow partner agent

    Leverage their expertise and Zillow's premium Showcase listings to get your home seen by more buyers.

    Get started

    List with your own agent

    Get your home in front of millions of buyers by listing it on Zillow.

    Learn how to do it

    Sell it yourself

    Take full control of how buyers see your home on Zillow by listing For Sale by Owner (FSBO).

    List your home

    What's special

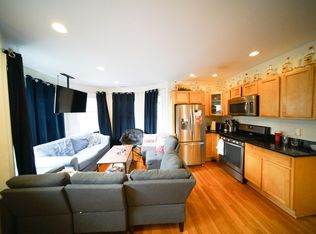

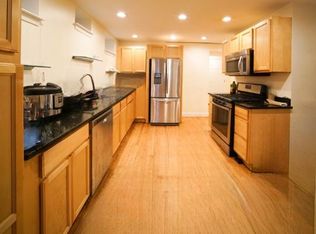
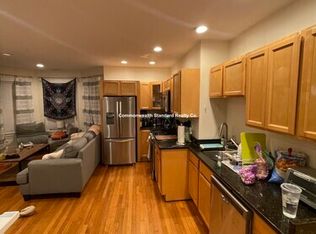
    AVAILABLE 9/1/23! This spacious two-floor unit sits right on Ashford Street, adjacent to the Case Center at BU! With a full 7 beds and 2 full baths, grab all of your friends and start packing for next fall! The open-concept kitchen features black granite countertops and stainless steel appliances. The open floor plan of this unit allows the kitchen to flow directly into the spacious living area that is drenched in sun. Hardwood Floors line both the first and second floors of this apartment. Both bathrooms are fully tiled, one features a shower with a tub and the other a standing shower stall All of the bedrooms on the first floor can easily fit a full-sized bed as well as a dresser for your personal belongings and a desk so you can do some studying too! These bedrooms feature DEEP walk-in closets, some with shelving on all 3 sides! There is also access to the second-story front porch overlooking Ashford street. All of the remaining bedrooms on the 3rd floor are extremely spacious, truly an excess of space. Simply massive. Some of these rooms display custom build shelving and desks to make your living more optimal! There is 1 parking space in the driveway that is included in the unit. Shared access to the massive backyard! The unit will be 100% cleaned upon move-in. Please call with any questions or inquiries!

    This property is not currently displayed as for sale or rent on Zillow. This may be different from what's on other websites or public sources.
    Facts & features

    Interior

    Bedrooms & bathrooms
    • Bedrooms: 7
    • Bathrooms: 2
    Heating
    • Forced air
    Cooling
    • Other
    Appliances
    • Included: Dishwasher, Dryer, Washer
    • Laundry: In Unit
    Features
    • Flooring: Hardwood
    Interior area
    • Total interior livable area: 9,999 sqft

    Property

    Parking
    • Parking features: Off-street

    Construction

    Type & style
    • Home type: Apartment

    Community & HOA

    Location
    • Region: Boston

    Price history

    DateEventPrice
    11/18/2022Listed for rent$9,975+18.8%$1/sqft
    Source: Zillow Rental Manager Report a problem
    2/2/2019Listing removed$8,400$1/sqft
    Source: Boardwalk Properties Report a problem
    1/25/2019Listed for rent$8,400$1/sqft
    Source: Boardwalk Properties Report a problem

    Public tax history

    Tax history is unavailable.

    Neighborhood: Allston

    Nearby schools

    GreatSchools rating