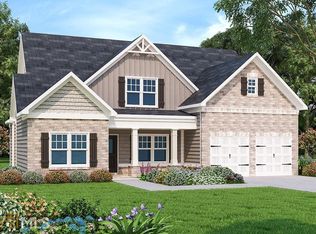
Owner's Suite on Main Level ; 4 Bedroom w/Bonus Room ; 3 Bath ; Available Now ; Closing Cost Paid with Approved Lender. Fall in love with this spacious NEW CONSTRUCTION Oliver Floor Plan on level 1 acre lot in quaint 19-home community just minutes from downtown Peachtree City and historic downtown Senoia. The open foyer greets and leads you to formal dining room with trey ceiling. Open floorplan concept features Gourmet kitchen with double ovens, cooktop, oversized island, & farmhouse sink. Kitchen overlooking family room with stacked stone wood burning fireplace. Bedroom and full bath on main, perfect for use as guest room or dedicated office. Owner's Suite on main level with 2 walk-in closets, spacious bath with double vanity, garden tub, and separate shower. Upstairs, you'll find 2 large secondary bedrooms, a full bathroom with dual vanity and Bonus/Game Room. Private backyard with Covered patio. Level lot perfect for inground pool. New Home 1-2-10 warranty included. **DUE TO THE COVID-19 WE ARE WORKING SAFELY TO HELP YOU FIND YOUR NEW HOME! WE ARE NOW WORKING BY APPOINTMENT ONLY WHERE WE OFFER VIRTUAL TOURS OR PRIVATE CURBSIDE TOURS**
This property is not currently displayed as for sale or rent on Zillow. This may be different from what's on other websites or public sources.