Come check out this Investment Property opportunity! Fantastic ranch style 2 bedroom condo that is located right across Saint Francis Hospital and minutes from The Mark Twain House & Museum. This unit offers high ceilings throughout, Large primary with plenty of closet space. New flooring throughout the entire unit. Bathroom was recently updated. Newer gas hot water heater. Newer windows. There is a large storage space in the basement along with the common laundry. This unit is truly a gem. Off street parking and rear parking lot. Tenant is in place with lease ending in May 2024. Fireplaces are not approved to use in the complex.
Sold for $87,500
$87,500
48 Atwood Street #C3, Hartford, CT 06105
2beds
925sqft
Condominium
Built in 1910
-- sqft lot
$119,100 Zestimate®
$95/sqft
$1,610 Estimated rent
Home value
$119,100
$105,000 - $135,000
$1,610/mo
Zestimate® history
Owner options
List your home for rent
$1,610/mo
Rent Zestimate®
Find your next renter with Zillow Rental Manager. Plus, with online applications, you can quickly screen prospective tenants – for free.
$1,610/mo
Rent Zestimate®
Refinance and save
$872/mo
Est. payment
Refinancing to a lower rate could help reduce your monthly payments and save thousands over the life of the loan.
$872/mo
Est. payment
Explore your selling options
Work with a Zillow partner agent
Leverage their expertise and Zillow's premium Showcase listings to get your home seen by more buyers.
Get startedList with your own agent
Get your home in front of millions of buyers by listing it on Zillow.
Learn how to do itSell it yourself
Take full control of how buyers see your home on Zillow by listing For Sale by Owner (FSBO).
List your homeWhat's special
Rear parking lotLarge primaryNewer windowsLarge storage spacePlenty of closet space
Zillow last checked:
Listing updated:
Listed by:
William Homar 860-877-4802,
Century 21 Clemens Group 860-563-0021
Bought with:
Dwayne K. Jones Jr, REB.0795233
The Bella Group, LLC
Source: Smart MLS,MLS#: 170610538
Facts & features
Interior
Bedrooms & bathrooms
- Bedrooms: 2
- Bathrooms: 1
- Full bathrooms: 1
Primary bedroom
- Level: Main
Bedroom
- Level: Main
Dining room
- Features: Ceiling Fan(s)
- Level: Main
Kitchen
- Level: Main
Living room
- Features: Fireplace
- Level: Main
Heating
- Radiant, Electric
Cooling
- Window Unit(s)
Appliances
- Included: Electric Range, Range Hood, Refrigerator, Gas Water Heater
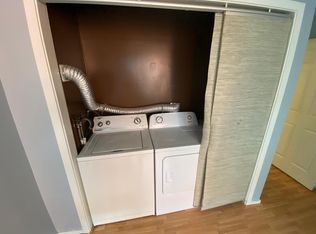
- Laundry: Coin Op Laundry, Common Area, Lower Level
Features
- Basement: Shared Basement,Storage Space
- Attic: None
- Number of fireplaces: 1
- Common walls with other units/homes: End Unit
Interior area
- Total structure area: 925
- Total interior livable area: 925 sqft
- Finished area above ground: 925
Property
Parking
- Total spaces: 1
- Parking features: Off Street, Parking Lot, Assigned
- Garage spaces: 1
Features
- Stories: 27
- Patio & porch: Patio
- Exterior features: Balcony
- Has view: Yes
- View description: City
Lot
- Features: Level
Details
- Parcel number: 601199
- Zoning: N2-3
Construction
Type & style
- Home type: Condo
- Architectural style: Ranch
- Property subtype: Condominium
- Attached to another structure: Yes
Materials
- Brick
Condition
- New construction: No
- Year built: 1910
Utilities & green energy
- Sewer: Public Sewer
- Water: Public
Community & HOA
Community
- Features: Medical Facilities, Near Public Transport
- Subdivision: Asylum Hill
HOA
- Has HOA: Yes
- Amenities included: None, Management
- Services included: Maintenance Grounds, Trash, Snow Removal, Water
- HOA fee: $345 monthly
Location
- Region: Hartford
Financial & listing details
- Price per square foot: $95/sqft
- Tax assessed value: $20,396
- Annual tax amount: $1,406
- Date on market: 12/12/2023
Price history
| Date | Event | Price |
|---|---|---|
| 12/8/2023 | Sold | $87,500-7.8%$95/sqft |
Source:  Smart MLS #170610538 Report a problem Smart MLS #170610538 Report a problem | ||
| 11/20/2023 | Pending sale | $94,900$103/sqft |
Source: Smart MLS #170610538 Report a problem | ||
| 11/15/2023 | Listed for sale | $94,900+90.2%$103/sqft |
Source: Smart MLS #170610538 Report a problem | ||
| 6/2/2020 | Listing removed | $900$1/sqft |
Source: William Raveis Real Estate #170293225 Report a problem | ||
| 5/27/2020 | Listed for rent | $900$1/sqft |
Source: William Raveis Real Estate #170293225 Report a problem | ||
| 5/27/2020 | Listing removed | $49,900$54/sqft |
Source: William Raveis Real Estate #170281590 Report a problem | ||
| 3/28/2020 | Listed for sale | $49,900$54/sqft |
Source: William Raveis Real Estate #170281590 Report a problem | ||
Public tax history
Tax history is unavailable.
Neighborhood: Asylum Hill
Nearby homes
- $---- bd-- ba-- sqft52 Atwood St APT 2B, Hartford, CT 06105Off Market
- $---- bd-- ba-- sqft52 Atwood St APT 1A, Hartford, CT 06105Off Market
- $--2 bd1 ba850 sqft52 Atwood St APT 2A, Hartford, CT 06105Off Market
- $95,0002 bd1 ba850 sqft48-50 Atwood St #A1, Hartford, CT 06105Sold

- $105,9002 bd1 ba925 sqft48-50 Atwood St #C3, Hartford, CT 06105Sold
- $--2 bd1 ba850 sqft48 Atwood St #A1, Hartford, CT 06105Off Market
- $---- bd-- ba-- sqft48 Atwood St APT 3B, Hartford, CT 06105Off Market
- $208,300-- bd-- ba-- sqft48 Atwood St APT 2A, Hartford, CT 06105Off Market
Nearby schools
GreatSchools rating
- 3/10West Middle SchoolGrades: PK-5Distance: 0.3 mi
- 2/10M. L. King SchoolGrades: 6-8Distance: 0.8 mi
- NACulinary Arts AcademyGrades: 11-12Distance: 2.1 mi


Get pre-qualified for a loan
At Zillow Home Loans, we can pre-qualify you in as little as 5 minutes with no impact to your credit score.An equal housing lender. NMLS #10287.
Sell for more on Zillow
Get a Zillow Showcase℠ listing at no additional cost and you could sell for .
$119,100
2% more
+$2,382
With Zillow Showcase(estimated)
$121,482
- Connecticut
- Hartford County
- Hartford
- 06105
- Asylum Hill
- 48 Atwood Street Unit C3
Nearby cities
Nearby neighborhoods
Nearby zip codes
Other Hartford Topics
