Tucked away in the prestigious Sugar Mill Plantation, this extraordinary 7 Bedroom, 4 1/2 Bath French-inspired estate is a timeless masterpiece that blends privacy, elegance, and enduring value. Encompassing over 6,000 square feet of meticulously crafted living space and graciously positioned along more than 200 acres of protected state preserve, this custom-built home offers an unmatched living experience. From the moment you arrive, the home's architectural grandeur and attention to detail captivate. Inside, exquisite craftsmanship is showcased through crown molding, stately columns, custom baseboards, and artisanal touches throughout. Two elegant gas fireplaces create cozy focal points, while 10-foot ceilings and 8-foot doors on the main level enhance the sense of space and refinement. The great room features one of the two gas fireplaces for those chilling evenings and also is equipped with surround sound. The chef’s kitchen is a dream, featuring a double oven, convection microwave, large walk-in pantry, center island with prep sink, butler’s pantry with additional sink, and a built-in wine cooler—perfect for entertaining. A beautiful formal dining room with a bay window sets the stage for memorable gatherings. Retreat to the luxurious downstairs master suite, complete with a tranquil view of the state park through a large bay window. The spa-like master bath includes a walk-in shower, Jacuzzi tub, dual sinks, marble countertops, vanity area, and two spacious walk-in closets. Ascend the elegant circular staircase to find additional bedrooms, each thoughtfully designed—including two located within the home’s signature towers, boasting expansive bay windows. A large open loft with balcony, bonus/game room with surround sound add to the home's versatility. Practical features such as two A/C units, two water heaters, an intercom system, built-in, walk-in closets in every bedroom, various closets throughout the home for additional storage, a laundry chute for added convenience, and a safe room–designed laundry area ensure both comfort and peace of mind. Every corner reveals thoughtful design, from the intricate ledges and nooks to the seamless flow between living areas. This one-of-a-kind estate must be seen to be truly appreciated—a rare offering that combines timeless style, exceptional privacy, and enduring quality in one of the area’s most sought-after neighborhoods.
For sale
$1,390,000
48 Audubon Ln, Flagler Beach, FL 32136
7beds
6,258sqft
Single Family Residence
Built in 2002
0.55 Acres Lot
$-- Zestimate®
$222/sqft
$58/mo HOA
What's special
Exquisite craftsmanshipAdditional bedroomsDownstairs master suiteArtisanal touchesCustom baseboardsMarble countertopsProtected state preserve
- 456 days |
- 369 |
- 19 |
Zillow last checked:
Listing updated:
Listed by:
Liam Thoubboron 386-569-0327,
TRADEMARK REALTY GROUP LLC 386-447-6889,
Nicholas Michael 386-338-7711,
TRADEMARK REALTY GROUP LLC
Source: Stellar MLS,MLS#: FC309067 Originating MLS: Flagler
Originating MLS: Flagler
Loading...
Facts & features
Interior
Bedrooms & bathrooms
- Bedrooms: 7
- Bathrooms: 5
- Full bathrooms: 4
- 1/2 bathrooms: 1
Rooms
- Room types: Bonus Room, Loft
Primary bedroom
- Features: Walk-In Closet(s)
- Level: First
Dining room
- Level: First
Great room
- Level: First
Kitchen
- Level: First
Heating
- Central
Cooling
- Central Air
Appliances
- Included: Convection Oven, Cooktop, Dishwasher, Disposal, Microwave, Range Hood, Refrigerator, Wine Refrigerator
- Laundry: Inside
Features
- Built-in Features, Ceiling Fan(s), Chair Rail, Crown Molding, High Ceilings, Kitchen/Family Room Combo, L Dining, Primary Bedroom Main Floor, Split Bedroom, Stone Counters, Tray Ceiling(s), Walk-In Closet(s)
- Flooring: Carpet, Engineered Hardwood, Tile
- Doors: French Doors, Sliding Doors
- Has fireplace: Yes
- Fireplace features: Family Room, Gas, Living Room
Interior area
- Total structure area: 7,746
- Total interior livable area: 6,258 sqft
Video & virtual tour
Property
Parking
- Total spaces: 3
- Parking features: Garage - Attached
- Attached garage spaces: 3
Features
- Levels: Two
- Stories: 2
- Patio & porch: Covered, Rear Porch
- Exterior features: Balcony, Irrigation System, Private Mailbox, Sidewalk
- Has view: Yes
- View description: Park/Greenbelt
Lot
- Size: 0.55 Acres
Details
- Parcel number: 3712315627000000630
- Zoning: PUD
- Special conditions: None
Construction
Type & style
- Home type: SingleFamily
- Architectural style: French Provincial
- Property subtype: Single Family Residence
Materials
- Block, Concrete, Stucco
- Foundation: Slab
- Roof: Shingle
Condition
- New construction: No
- Year built: 2002
Utilities & green energy
- Sewer: Septic Tank
- Water: Public
- Utilities for property: Cable Available, Electricity Connected, Natural Gas Connected, Sprinkler Meter, Sprinkler Well, Underground Utilities, Water Connected
Community & HOA
Community
- Pet fee: $0 monthly
- Subdivision: SUGAR MILL PLANTATION
HOA
- Has HOA: Yes
- HOA fee: $58 monthly
- HOA name: Vesta Properties Management
- HOA phone: 386-439-0134
Location
- Region: Flagler Beach
Financial & listing details
- Price per square foot: $222/sqft
- Tax assessed value: $1,260,939
- Annual tax amount: $11,495
- Date on market: 4/18/2025
- Cumulative days on market: 451 days
- Listing terms: Cash,Conventional,FHA,VA Loan
- Ownership: Fee Simple
- Total actual rent: 0
- Electric utility on property: Yes
- Road surface type: Paved
Estimated market value
Not available
Estimated sales range
Not available
Not available
Price history
| Date | Event | Price |
|---|---|---|
| 4/18/2025 | Listed for sale | $1,390,000+2089%$222/sqft |
Source:  Stellar MLS #FC309067 Report a problem Stellar MLS #FC309067 Report a problem | ||
| 7/13/1999 | Sold | $63,500$10/sqft |
Source: Public Record Report a problem | ||
Public tax history
| Year | Property taxes | Tax assessment |
|---|---|---|
| 2024 | $11,496 +2.1% | $823,588 +3% |
| 2023 | $11,261 +3.2% | $799,600 +3% |
| 2022 | $10,911 +0.7% | $776,311 +3% |
| 2021 | $10,840 -0.1% | $753,700 +1.4% |
| 2020 | $10,846 +0.9% | $743,291 +2.3% |
| 2019 | $10,749 -0.4% | $726,580 +1.9% |
| 2018 | $10,791 +1.3% | $713,032 +2.1% |
| 2017 | $10,656 | $698,366 +2.1% |
| 2016 | $10,656 +0.3% | $684,002 +0.7% |
| 2015 | $10,629 -0.2% | $679,247 +0.8% |
| 2014 | $10,654 | $673,856 +1.5% |
| 2013 | -- | $663,898 +1.7% |
| 2012 | -- | $652,800 +1.3% |
| 2011 | -- | $644,704 +1.5% |
| 2010 | -- | $635,176 +2.7% |
| 2009 | -- | $618,477 +0.1% |
| 2008 | -- | $617,859 +3% |
| 2007 | -- | $599,863 +2.5% |
| 2006 | -- | $585,232 +3% |
| 2005 | -- | $568,186 -28% |
| 2004 | -- | $789,525 +43.1% |
| 2003 | -- | $551,636 |
Find assessor info on the county website
Monthly payment
Est. payment
Payment breakdown
Explore the cost of this home by adjusting the details. Changes won't be saved.Climate risks
Neighborhood: 32136
Nearby schools
GreatSchools rating
- 8/10Old Kings Elementary SchoolGrades: PK-5Distance: 4 mi
- 5/10Buddy Taylor Middle SchoolGrades: 6-8Distance: 8.9 mi
- 4/10Flagler-Palm Coast High SchoolGrades: 9-12Distance: 5.6 mi
- $1,200,0005 bd6 ba5k sqft46 Audubon Ln, Flagler Beach, FL 32136Sold
- $2,065,4005 bd5 ba7.2k sqft50 Audubon Ln, Flagler Beach, FL 32136Off Market
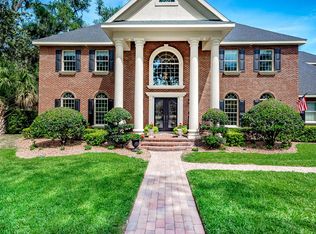
- $707,2004 bd2 ba4k sqft44 Audubon Ln, Flagler Beach, FL 32136Off Market
- $976,5004 bd4 ba4.2k sqft47 Audubon Ln, Flagler Beach, FL 32136Off Market
- $760,9003 bd3 ba3.3k sqft51 Audubon Ln, Flagler Beach, FL 32136Off Market
- $619,2003 bd3 ba2.6k sqft45 Audubon Ln, Flagler Beach, FL 32136Off Market
- $646,1070.396 Acres42 Audubon Ln, Flagler Beach, FL 32136Off Market
- $750,0004 bd3 ba2.8k sqft43 Audubon Ln, Flagler Beach, FL 32136Sold
A local agent can set up tours, give advice and negotiate with sellers.
Similar homes
- $1,049,0005 bd5 ba4k sqft621 River View Rd, Flagler Beach, FL 32136For Sale
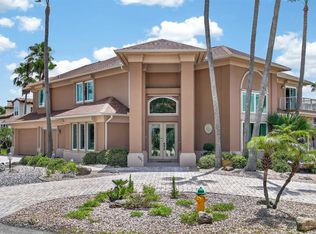
 MLS ID #FC319797, P. Jordan Farrell, FLORIDA BEACHES REAL ESTATE. Stellar MLS
 - $1,499,0005 bd4 ba5.2k sqft1481 LAMBERT Avenue, Flagler Beach, FL 32136For Sale
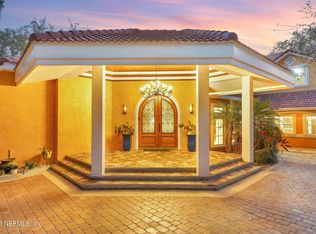 MLS ID #2132029, TAYLER MCINTURFF. realMLS
 - $1,249,0004 bd4 ba3.2k sqft4105 Piute Ln, Ormond Beach, FL 32174For Sale

 MLS ID #1228235, Krista Libby, Coastal Gateway Real Estate Group. DBAMLS
 - $1,299,0004 bd3 ba3.5k sqft1955 N CENTRAL Avenue, Flagler Beach, FL 32136For Sale
 MLS ID #2153178, LISA MARIE GARDNER. realMLS
 - $699,0004 bd3 ba3.4k sqft22 Noah Blvd, Flagler Beach, FL 32136For SaleMLS ID #FC316857, Frederick Ferrara, III, KOKOMO REALTY LLC. Stellar MLS
- $1,249,9006 bd4 ba3.8k sqft860 Lambert Ave, Flagler Beach, FL 32136For SaleMLS ID #FC319179, Toni Herlo, EXP REALTY LLC. Stellar MLS
- $1,395,0004 bd4 ba4.7k sqft18 Lost Creek Ln, Ormond Beach, FL 32174For SaleMLS ID #NS1088650, Candace Cecil, LOCAL LIVING REALTY GROUP. Stellar MLS
- $1,125,0004 bd5 ba5k sqft3513 Kilgallen Ct, Ormond Beach, FL 32174For SaleMLS ID #1226156, Mark Dinorsce, Adams, Cameron & Co., Realtors. DBAMLS
- $1,375,0004 bd4 ba4.2k sqft3 FLAGSHIP Court, Palm Coast, FL 32137For SaleMLS ID #2150692, LANDON HEWITT MCLEOD. realMLS
- $949,9004 bd3 ba3.3k sqft1452 Pecos Dr, Ormond Beach, FL 32174For SaleMLS ID #1225888, Shon MacDughlas, Adams, Cameron & Co., Realtors. DBAMLS
- $1,395,0004 bd4 ba3.3k sqft201 Vista Della Toscana, Ormond Beach, FL 32174For SaleMLS ID #1226724, Sheriff Guindi, Realty Pros Assured. DBAMLS
- $1,380,0006 bd5 ba4k sqft16 Florence Ct, Palm Coast, FL 32137For SaleMLS ID #FC318251, Victoria Villano, COASTAL GATEWAY REAL ESTATE GR. Stellar MLS
- $1,750,0004 bd5 ba4.7k sqft1342 Redbourne Ln, Ormond Beach, FL 32174For SaleMLS ID #1228148, Bill Navarra, Realty Pros Assured. DBAMLS
- $1,399,0005 bd5 ba4.9k sqft639 & 659 John Anderson Dr, Ormond Beach, FL 32176For SaleMLS ID #1226450, Patricia McKinley, Realty Pros Assured. DBAMLS
- $1,170,0004 bd4 ba3.1k sqft2670 Sunset Inlet Dr, Flagler Beach, FL 32136For SaleMLS ID #1226670, Greg Sullivan, Byowner.com. DBAMLS
- $1,625,0006 bd6 ba4.1k sqft67 Island Estates Pkwy, Palm Coast, FL 32137For SaleMLS ID #1227540, Elliott Hagood, Home & Family RE & Property Management. DBAMLS
- $1,897,0004 bd5 ba5.3k sqft1117 Oxbridge Ln, Ormond Beach, FL 32174For SaleMLS ID #1226144, Bill Navarra, Realty Pros Assured. DBAMLS
- $1,300,0006 bd4 ba3.9k sqft2256 S Ocean Shore Blvd, Flagler Beach, FL 32136For SaleMLS ID #FC311418, Melanie Provencher, SELBY GROUP. Stellar MLS
- $1,549,0004 bd4 ba3.4k sqft1020 Sudbury Ln, Ormond Beach, FL 32174For SaleMLS ID #1223658, Eric Zimmerman, RE/MAX Advantage. DBAMLS
- $1,449,0004 bd5 ba4.1k sqft12 Crain Ct, Palm Coast, FL 32137For SaleMLS ID #FC316015, Krista Libby, COASTAL GATEWAY REAL ESTATE GR. Stellar MLS
