Skip main navigation
Active
$737,000
4beds
2,891sqft

48 Back Spin Ct, Las Vegas, NV 89148

4beds
2,891sqft
Single family residence
Built in 2005
6,534 sqft
2 Attached garage spaces
$255 price/sqft
$229/mo HOA

What's special

Designer finishes throughoutLuxurious penthouse-style primary suiteSpacious pool-sized backyardRelaxing spaStainless steel appliancesCenter islandCustom cabinetry

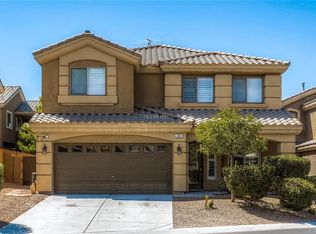
Stunning home in guard-gated Rhodes Ranch Golf Club! "Ask about beat the builder financing low rates" within an exclusive double-gated community offering resort-style, million-dollar amenities. This beautiful home showcases breathtaking mountain, city, and golf course views from the private balcony and features a spacious, pool-sized backyard complete with a relaxing spa. ...

108 days
|
253
|
6
|
Source: LVR,MLS#: 2768859MLS LogoOriginating MLS: Greater Las Vegas Association of Realtors Inc
Travel times

Living Room

Kitchen

Primary Bedroom

Zillow last checked:

Listing updated:

Listed by:

Steve P. Hawks S.0042057 (702)617-4637,

Platinum Real Estate Prof

Source: LVR,MLS#: 2768859MLS LogoOriginating MLS: Greater Las Vegas Association of Realtors Inc

Facts & features

Interior

Bedrooms & bathrooms
  • Bedrooms: 4
  • Bathrooms: 3
  • Full bathrooms: 3
Primary bedroom
  • Description: Balcony,Ceiling Fan,Ceiling Light,Pbr Separate From Other,Upstairs,Walk-In Closet(s)
  • Dimensions: 18x16
Bedroom 2
  • Description: Ceiling Fan,Ceiling Light,Closet,Downstairs
  • Dimensions: 12x12
Bedroom 3
  • Description: Ceiling Fan,Ceiling Light,Closet,Upstairs
  • Dimensions: 12x12
Bedroom 4
  • Description: Ceiling Fan,Ceiling Light,Walk-In Closet(s)
  • Dimensions: 12x12
Primary bathroom
  • Description: Double Sink,Separate Shower,Separate Tub
Dining room
  • Description: Formal Dining Room
  • Dimensions: 15x10
Family room
  • Description: Both Up & Down,Upstairs
  • Dimensions: 21x20
Great room
  • Description: Both Up & Down,Downstairs
  • Dimensions: 19x17
Kitchen
  • Description: Breakfast Bar/Counter,Breakfast Nook/Eating Area,Custom Cabinets,Granite Countertops,Island,Stainless Steel Appliances,Tile Flooring,Walk-in Pantry
Living room
  • Description: Entry Foyer,Formal,Front
  • Dimensions: 15x12
Heating
  • Central, Gas
Cooling
  • Central Air, Electric
Appliances
  • Included: Dishwasher, Disposal, Gas Range, Microwave, Water Softener Owned
  • Laundry: Gas Dryer Hookup, Main Level, Laundry Room
Features
  • Bedroom on Main Level, Ceiling Fan(s), Window Treatments
  • Flooring: Carpet, Tile
  • Windows: Blinds, Double Pane Windows, Low-Emissivity Windows, Window Treatments
  • Number of fireplaces: 1
  • Fireplace features: Gas, Glass Doors, Great Room
Interior area
  • Total structure area: 2,891
  • Total interior livable area: 2,891 sqft
Video & virtual tour

Property

Parking
  • Total spaces: 2
  • Parking features: Attached, Finished Garage, Garage, Garage Door Opener, Inside Entrance, Private
  • Attached garage spaces: 2
Features
  • Stories: 2
  • Patio & porch: Balcony, Covered, Patio
  • Exterior features: Balcony, Barbecue, Patio, Private Yard, Sprinkler/Irrigation
  • Pool features: Association, Community
  • Has spa: Yes
  • Spa features: Above Ground, Outdoor Hot Tub
  • Fencing: Block,Back Yard,Wrought Iron
  • Has view: Yes
  • View description: Mountain(s), Strip View
Lot
  • Size: 6,534 Square Feet
  • Features: Corner Lot, Drip Irrigation/Bubblers, Desert Landscaping, Landscaped, < 1/4 Acre
Details
  • Parcel number: 17617112227
  • Zoning description: Single Family
  • Horse amenities: None

Construction

Type & style
  • Home type: SingleFamily
  • Architectural style: Two Story
  • Property subtype: Single Family Residence
Materials
  • Frame, Stucco
  • Roof: Tile
Condition
  • Resale
  • Year built: 2005

Utilities & green energy

  • Electric: Photovoltaics None
  • Sewer: Public Sewer
  • Water: Public
  • Utilities for property: Cable Available, Underground Utilities
Green energy
  • Energy efficient items: Windows

Community & HOA

Community
  • Features: Pool
  • Security: Gated Community
  • Subdivision: Rhodes Ranch-Parcel 12 Phase 1
HOA
  • Has HOA: Yes
  • Amenities included: Basketball Court, Country Club, Clubhouse, Fitness Center, Golf Course, Gated, Barbecue, Playground, Park, Pool, Recreation Room, Guard, Spa/Hot Tub, Security, Tennis Court(s), Media Room
  • Services included: Clubhouse, Maintenance Grounds, Recreation Facilities, Security
  • HOA fee: $229 monthly
  • HOA name: Seabreeze
  • HOA phone: 949-855-1800
Location
  • Region: Las Vegas

Financial & listing details

  • Price per square foot: $255/sqft
  • Tax assessed value: $484,340
  • Annual tax amount: $3,111
  • Date on market: 4/2/2026
  • Listing agreement: Exclusive Right To Sell
  • Listing terms: Cash,Conventional,FHA,VA Loan

Price history

DateEventPrice
4/2/2026Listed for sale$737,000+67.5%$255/sqft
Source: LVR #2768859 Report a problem
10/26/2018Listing removed$439,900$152/sqft
Source: Vegas Dream Homes Inc #2026648 Report a problem
8/29/2018Listed for sale$439,900-29.3%$152/sqft
Source: Vegas Dream Homes Inc #2026648 Report a problem
3/4/2005Sold$621,900$215/sqft
Source: Public Record Report a problem

Public tax history

YearProperty taxesTax assessment
2026$3,114 +3%$169,519 +0.7%
2025$3,023 +3%$168,424 +8.2%
2024$2,936 +3%$155,629 +9.4%
2023$2,851 +3%$142,283 +6%
2022$2,768 +3%$134,267 +0.9%
2021$2,686 +3%$133,128 +3.6%
2020$2,608 +3%$128,551 +6.7%
2019$2,532 +5.7%$120,438
2018$2,396 $120,438 +5.7%
2017$2,396 $113,997 +5.3%
2016$2,396 +3.2%$108,210 +6.9%
2015$2,321 $101,187 +33.3%
2014$2,321 $75,934
2013-- $75,934 -11.2%
2012-- $85,556 -4.6%
2011-- $89,662 +6.9%
2010-- $83,894 -17.3%
2009-- $101,482
2008-- $101,482 -45.8%
2007-- $187,401 -1.6%
2006-- $190,409

Find assessor info on the county website

Monthly payment

Est. payment
$4,262/mo
Principal & interest
$3732
Property taxes
$301
HOA Fees
$229
More affordability toolsChevron Right

Estimated market value

$713,000

$677,000 - $749,000

$2,750/mo

Climate risks

Explore flood, wildfire, and other predictive climate risk information for this property on First Street®️.

Neighborhood: Spring Valley

Nearby schools

Don and Dee Snyder Elementary School
Grades PK-50.7 miles
7/10
GreatSchools® Rating
Test Score Rating
6/10
Academic Progress Rating
7/10
Wilbur & Theresa Faiss Middle School
Grades 6-81.6 miles
7/10
GreatSchools® Rating
Test Score Rating
7/10
Academic Progress Rating
6/10
Sierra Vista High School
Grades 9-121.3 miles
4/10
GreatSchools® Rating
College Readiness Rating
4/10