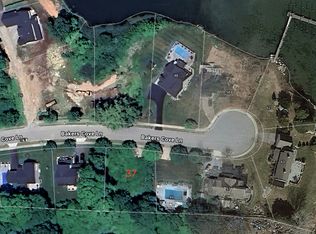
Welcome to an exceptional waterfront opportunity on the sought-after Bakers Cove Peninsula. This newly built 4-bedroom, 3.5-bath home at 48 Bakers Cove Lane offers breathtaking views of Bakers Cove and Bluff Point State Park, combining luxury, privacy, and the quintessential coastal lifestyle. The thoughtfully designed open floor plan is enhanced by high-end finishes, including 5-inch hardwood flooring, cedar shake siding, and beautiful stone countertops throughout. Outdoor living is equally impressive, with a waterfront saltwater pool surrounded by expansive entertaining areas, professionally designed landscaping, and stunning water views. A boat slip at the community dock further enhances the property's exceptional waterfront amenities. Adding tremendous value to this offering is the adjacent approved buildable lot at 36 Bakers Cove Lane, included in the sale. This separate parcel provides a rare opportunity to build an additional home or create guest accommodations. The additional parcel also includes a second boat slip associated with the lot, providing an exceptional combination of land and waterfront access. Newer construction, sophisticated finishes, professionally designed grounds, two boat slips, a waterfront pool, and the unique advantage of an approved building lot included in the sale, 48 Bakers Cove Lane presents a truly rare waterfront opportunity.
Accepting backups
Price cut: $205K (8/31)
$1,675,000
48 Bakers Cove, Groton, CT 06340
4beds
3,167sqft
Single Family Residence
Built in 2020
0.48 Acres Lot
$-- Zestimate®
$529/sqft
$-- HOA
What's special
Sophisticated finishesCedar shake sidingStunning water viewsHigh-end finishesProfessionally designed groundsWaterfront saltwater poolTwo boat slips
- 56 days
- 1,597
- 80
Zillow last checked:
Listing updated:
Listed by:
The Huhn Team at Coldwell Banker Realty,
Justin Bradley (860)961-1846,
Coldwell Banker Realty 860-739-6277
Source: Smart MLS,MLS#: 24197802
Facts & features
Interior
Bedrooms & bathrooms
- Bedrooms: 4
- Bathrooms: 4
- Full bathrooms: 3
- 1/2 bathrooms: 1
Primary bedroom
- Level: Main
Primary bedroom
- Level: Upper
Bedroom
- Level: Upper
Bedroom
- Level: Upper
Living room
- Level: Main
Office
- Level: Main
Sun room
- Level: Main
Heating
- Forced Air, Propane
Cooling
- Central Air
Appliances
- Included: Gas Cooktop, Microwave, Refrigerator, Dishwasher, Washer, Dryer, Water Heater
Features
- Doors: French Doors
- Basement: Full
- Attic: Access Via Hatch
- Number of fireplaces: 2
Interior area
- Total structure area: 3,167
- Total interior livable area: 3,167 sqft
- Finished area above ground: 3,167
Property
Parking
- Total spaces: 2
- Parking features: Attached
- Attached garage spaces: 2
Features
- Patio & porch: Deck
- Exterior features: Sidewalk, Lighting
- Has private pool: Yes
- Pool features: Heated, Salt Water, In Ground
- Has view: Yes
- View description: Water
- Has water view: Yes
- Water view: Water
- Waterfront features: Waterfront, Ocean Front, Walk to Water, Dock or Mooring
Lot
- Size: 0.48 Acres
Details
- Parcel number: 2584698
- Zoning: R12
Construction
Type & style
- Home type: SingleFamily
- Architectural style: Cape Cod,Ranch
- Property subtype: Single Family Residence
Materials
- Shake Siding
- Foundation: Concrete Perimeter
- Roof: Asphalt
Condition
- New construction: No
- Year built: 2020
Utilities & green energy
- Sewer: Public Sewer
- Water: Public
Community & HOA
Community
- Subdivision: Jupiter Point
HOA
- Has HOA: No
Location
- Region: Groton
Financial & listing details
- Price per square foot: $529/sqft
- Tax assessed value: $622,930
- Annual tax amount: $18,009
- Date on market: 8/8/2026
Estimated market value
Not available
Estimated sales range
Not available
Not available
Price history
| Date | Event | Price |
|---|---|---|
| 8/31/2026 | Price change | $1,675,000-10.9%$529/sqft |
Source:  Smart MLS #24197802 Report a problem Smart MLS #24197802 Report a problem | ||
| 8/8/2026 | Listed for sale | $1,880,000+129.5%$594/sqft |
Source: Smart MLS #24197802 Report a problem | ||
| 9/23/2020 | Sold | $819,000-2%$259/sqft |
Source: Smart MLS #170337075 Report a problem | ||
| 9/14/2020 | Listed for sale | $836,000+122.9%$264/sqft |
Source: IMT Realty #170337075 Report a problem | ||
| 12/6/2019 | Listed for sale | $375,000$118/sqft |
Source: Century 21 Shutters & Sails #170256283 Report a problem | ||
Public tax history
| Year | Property taxes | Tax assessment |
|---|---|---|
| 2025 | $18,009 +7.5% | $622,930 |
| 2024 | $16,751 +4.2% | $622,930 |
| 2023 | $16,072 +5.8% | $622,930 +2.3% |
| 2022 | $15,188 +93.4% | $608,720 +134.6% |
| 2021 | $7,855 +2.9% | $259,420 |
| 2020 | $7,630 +3.3% | $259,420 |
| 2019 | $7,386 -1% | $259,420 |
| 2018 | $7,458 -0.3% | $259,420 |
| 2017 | $7,484 -0.6% | $259,420 -6.4% |
| 2016 | $7,529 +1.3% | $277,200 |
| 2015 | $7,434 | $277,200 |
Find assessor info on the county website
Monthly payment
Est. payment
Payment breakdown
Explore the cost of this home by adjusting the details. Changes won't be saved.Climate risks
Neighborhood: 06340
Similar homes
- $1,750,0005 bd6 ba4.5k sqft27 Church Street, Groton, CT 06340For Sale

 MLS ID #24147523, Ann Bergendahl, Willow Properties. Smart MLS
 - $1,650,0006 bd6 ba4.1k sqft62 Nautilus Way, Stonington, CT 06378For Sale
 MLS ID #24203619, Jon Arruda, William Pitt Sotheby's Int'l. Smart MLS
 - $1,349,0003 bd3 ba2.8k sqft901 River Road, Groton, CT 06355For Sale
 MLS ID #24208981, Judith Caracausa, William Pitt Sotheby's Int'l. Smart MLS
 - $1,795,0004 bd5 ba4.6k sqft30 Wilbur Hill Lane, Stonington, CT 06378For Sale
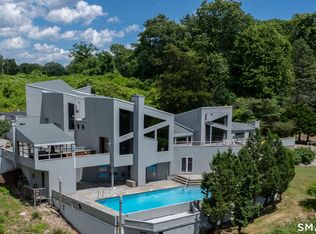 MLS ID #24173040, Jon Arruda, William Pitt Sotheby's Int'l. Smart MLS
 - $1,900,0005 bd3 ba2.8k sqft417 River Road, Stonington, CT 06379For SaleMLS ID #24211069, Erika Rossetto, Willow Properties. Smart MLS
- $1,450,0004 bd3 ba2.7k sqft8 West Mystic Avenue, Groton, CT 06355For SaleMLS ID #24149383, Melinda Carlisle, Compass Connecticut, LLC. Smart MLS
- $1,470,0004 bd3 ba3.8k sqft24 Bittersweet Way, Stonington, CT 06378For SaleMLS ID #24195775, Amanda Girouard, CENTURY 21 Shutters & Sails. Smart MLS
- $1,495,0006 bd6 ba3.7k sqft19 Pearl Street, Groton, CT 06340For SaleMLS ID #24200770, Judith Caracausa, William Pitt Sotheby's Int'l. Smart MLS
- $850,0004 bd4 ba3k sqft108 Thames Street, Groton, CT 06340For SaleMLS ID #24180141, Joe Malerba, eXp Realty. Smart MLS
- $1,990,0003 bd2 ba3.6k sqft66 and 64 West Main Street, Groton, CT 06355For SaleMLS ID #24208631, Renee R. McCammon, Berkshire Hathaway NE Prop.. Smart MLS
- $1,550,0004 bd4 ba2.7k sqft25 Johnny Cake Hill Road, Old Lyme, CT 06371For SaleMLS ID #24201784, Susan A. Malan, William Pitt Sotheby's Int'l. Smart MLS
- $1,625,0004 bd3 ba2.1k sqft11 Cambridge Court East, Old Saybrook, CT 06475For SaleMLS ID #24178785, Linda Coyle, William Raveis Real Estate. Smart MLS
- $1,350,0003 bd4 ba3.5k sqft1335 Pequot Trail, Stonington, CT 06378For SaleMLS ID #24171849, Tammy J. Tinnerello, William Pitt Sotheby's Int'l. Smart MLS
- $1,190,0004 bd3 ba3.6k sqft23 Carriage Drive, Stonington, CT 06378For SaleMLS ID #24201060, Lucia Uchalova, William Raveis Real Estate. Smart MLS
- $1,699,9994 bd3 ba2k sqft40495 Main Road, Orient, NY 11957For Sale
 MLS ID #1029031, Gerald J. Cibulski CBR E-PRO CRS G, Listing by: Century 21 Albertson Realty. OneKey® MLS as distributed by MLS GRID
 - $1,679,0004 bd3 ba3.3k sqft7 Pumpkin Grove, East Lyme, CT 06333New ConstructionMLS ID #24168368, Gemma Carrier, Berkshire Hathaway NE Prop.. Smart MLS
- $1,442,9954 bd3 ba2.8k sqft1 Twin Valley Road, East Lyme, CT 06333New ConstructionSmart MLS
- $888,0004 bd3 ba2.8k sqft186 Great Neck Road, Waterford, CT 06385For SaleMLS ID #24198482, Richard C. Bates, CENTURY 21 Shutters & Sails. Smart MLS
- $1,750,0004 bd3 ba2.8k sqft58 Heritage Road, East Lyme, CT 06333New ConstructionMLS ID #24193771, Justin Bradley, Coldwell Banker Realty. Smart MLS
- $1,700,0002 bd2 ba1.7k sqft132 Latimer Point Road #132, Stonington, CT 06378For SaleMLS ID #24198323, Bill F. Turner, Berkshire Hathaway NE Prop.. Smart MLS
