Charming 3 bed, 2 bath MOVE IN READY home with 1152 sf in Porter Shores! Perfect as a starter home, down-sizing home or investment property! NEW AC 2026. NEWER ROOF 2019. Located on a cul de sac in a quiet neighborhood, this WELL MAINTAINED home with a split floor plan is sure to please. Enjoy your morning coffee on the 11x15 screened porch overlooking the large back yard with no rear neighbors. All three bedrooms have walk in closets and ceiling fans. Washer and Dryer are included. Irrigation system. Great location - approximately 1.5 miles to Florida Greenway State Park, 3 miles to Silver Springs State Park, 3 miles to Publix, and 4 miles to Walmart - also close to dining, medical and more! Don't miss out - call for a private showing today!
Sold for $229,000
Zestimate®
$229,000
48 BANYAN TRACK, OCALA, FL 34472
3beds
1,152sqft
Single Family Residence
Built in 1996
0.27 Acres Lot
$229,000 Zestimate®
$199/sqft
$1,581 Estimated rent
Home value
$229,000
$213,000 - $245,000
$1,581/mo
Zestimate® history
Owner options
List your home for rent
$1,581/mo
Rent Zestimate®
Find your next renter with Zillow Rental Manager. Plus, with online applications, you can quickly screen prospective tenants – for free.
$1,581/mo
Rent Zestimate®
Refinance and save
$1,655/mo
Est. payment
Refinancing to a lower rate could help reduce your monthly payments and save thousands over the life of the loan.
$1,655/mo
Est. payment
Explore your selling options
Work with a Zillow partner agent
Leverage their expertise and Zillow's premium Showcase listings to get your home seen by more buyers.
Get startedList with your own agent
Get your home in front of millions of buyers by listing it on Zillow.
Learn how to do itSell it yourself
Take full control of how buyers see your home on Zillow by listing For Sale by Owner (FSBO).
List your homeWhat's special
Quiet neighborhoodIrrigation systemSplit floor plan
Zillow last checked:
Listing updated:
Listed by:
Barb Whitehead 352-209-6464,
SOUTHERN ASSOCIATES REALTY LLC 352-877-3099
Bought with:
Yolanda Presley, LLC, 3408723
KELLER WILLIAMS ELITE PARTNERS III REALTY
Source: Stellar MLS,MLS#: OM727113 Originating MLS: Ocala - Marion
Originating MLS: Ocala - Marion
Facts & features
Interior
Bedrooms & bathrooms
- Bedrooms: 3
- Bathrooms: 2
- Full bathrooms: 2
Primary bedroom
- Features: Ceiling Fan(s), En Suite Bathroom, Walk-In Closet(s)
- Level: First
- Area: 169.36 Square Feet
- Dimensions: 11.6x14.6
Bedroom 2
- Features: Ceiling Fan(s), Walk-In Closet(s)
- Level: First
- Area: 126.44 Square Feet
- Dimensions: 10.9x11.6
Bedroom 3
- Features: Ceiling Fan(s), Walk-In Closet(s)
- Level: First
- Area: 114.4 Square Feet
- Dimensions: 10.4x11
Balcony porch lanai
- Features: Ceiling Fan(s)
- Level: First
- Area: 171.6 Square Feet
- Dimensions: 11x15.6
Dining room
- Features: Ceiling Fan(s)
- Level: First
- Area: 81.9 Square Feet
- Dimensions: 9x9.1
Kitchen
- Level: First
- Area: 95.4 Square Feet
- Dimensions: 9x10.6
Living room
- Features: Ceiling Fan(s)
- Level: First
- Area: 221 Square Feet
- Dimensions: 13x17
Heating
- Heat Pump
Cooling
- Central Air
Appliances
- Included: Dishwasher, Dryer, Microwave, Range, Refrigerator, Washer
- Laundry: In Garage
Features
- Ceiling Fan(s)
- Flooring: Carpet, Tile
- Doors: French Doors
- Has fireplace: No
Interior area
- Total structure area: 1,704
- Total interior livable area: 1,152 sqft
Property
Parking
- Total spaces: 1
- Parking features: Garage - Attached
- Attached garage spaces: 1
Features
- Levels: One
- Stories: 1
- Patio & porch: Covered, Screened
- Exterior features: Irrigation System, Private Mailbox, Rain Gutters
Lot
- Size: 0.27 Acres
- Dimensions: 95 x 124
Details
- Parcel number: 9023048436
- Zoning: R1
- Special conditions: None
Construction
Type & style
- Home type: SingleFamily
- Property subtype: Single Family Residence
Materials
- Block, Stucco
- Foundation: Slab
- Roof: Shingle
Condition
- New construction: No
- Year built: 1996
Utilities & green energy
- Sewer: Septic Tank
- Water: Well
- Utilities for property: Electricity Connected, Public
Community & HOA
Community
- Pet fee: $0 monthly
- Subdivision: SILVER SPGS SHORES UN 23
HOA
- Has HOA: No
Location
- Region: Ocala
Financial & listing details
- Price per square foot: $199/sqft
- Tax assessed value: $176,485
- Annual tax amount: $1,011
- Date on market: 6/27/2026
- Cumulative days on market: 31 days
- Listing terms: Cash,Conventional,FHA,USDA Loan,VA Loan
- Ownership: Fee Simple
- Total actual rent: 0
- Electric utility on property: Yes
- Road surface type: Paved
Price history
| Date | Event | Price |
|---|---|---|
| 9/4/2026 | Sold | $229,000-0.4%$199/sqft |
Source:  Stellar MLS #OM727113 Report a problem Stellar MLS #OM727113 Report a problem | ||
| 7/28/2026 | Pending sale | $229,900$200/sqft |
Source: Stellar MLS #OM727113 Report a problem | ||
| 6/27/2026 | Listed for sale | $229,900$200/sqft |
Source: Stellar MLS #OM727113 Report a problem | ||
Public tax history
| Year | Property taxes | Tax assessment |
|---|---|---|
| 2025 | $1,012 +27.7% | $72,271 +2.9% |
| 2024 | $792 +1.1% | $70,234 +3% |
| 2023 | $784 -7.2% | $68,188 +3% |
| 2022 | $845 -0.8% | $66,202 +3% |
| 2021 | $852 -0.8% | $64,274 +1.4% |
| 2020 | $858 +0.4% | $63,387 +2.3% |
| 2019 | $855 | $61,962 +1.9% |
| 2018 | $855 +4.1% | $60,807 +2.1% |
| 2017 | $821 +2.8% | $59,556 +2.1% |
| 2016 | $798 | $58,331 +0.7% |
| 2015 | $798 +4.1% | $57,926 +0.8% |
| 2014 | $766 +1.5% | $57,466 +1.5% |
| 2013 | $755 +0.1% | $56,617 +0.2% |
| 2012 | $755 -6.8% | $56,485 -11.1% |
| 2011 | $810 -1% | $63,510 -2.7% |
| 2010 | $818 -10% | $65,305 -15.3% |
| 2009 | $910 +0.9% | $77,067 +0.1% |
| 2008 | $901 -13.5% | $76,991 +3% |
| 2007 | $1,042 -4.3% | $74,749 +2.5% |
| 2006 | $1,088 +4.7% | $72,926 +3% |
| 2005 | $1,039 | $70,802 +3% |
| 2004 | $1,039 +8.5% | $68,741 +4.3% |
| 2002 | $957 +8.8% | $65,879 +4.6% |
| 2001 | $880 | $62,954 |
| 2000 | $880 | $62,954 |
Find assessor info on the county website
Neighborhood: 34472
Nearby homes
- $301,6003 bd2 ba2.2k sqft46 Banyan Trak, Ocala, FL 34472Off Market

- $218,3003 bd2 ba1.2k sqft50 Banyan Trak, Ocala, FL 34472Off Market
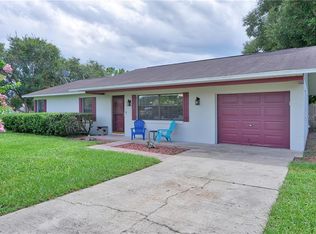
- $168,8003 bd2 ba1k sqft40 Banyan Trak, Ocala, FL 34472Off Market
- $220,3003 bd2 ba1.2k sqft47 Banyan Trak, Ocala, FL 34472Off Market
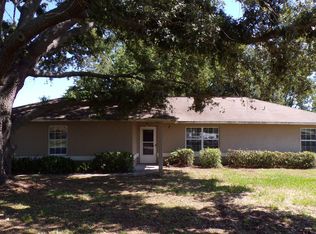
- $235,1003 bd2 ba1.7k sqft45 Banyan Trak, Ocala, FL 34472Off Market
- $214,9003 bd2 ba1.2k sqft49 Banyan Trak, Ocala, FL 34472Off Market
- $210,0003 bd2 ba1.2k sqft51 Banyan Trak, Ocala, FL 34472Sold
- $212,4003 bd2 ba1.2k sqft43 Banyan Trak, Ocala, FL 34472Off Market
Nearby schools
GreatSchools rating
- 7/10Maplewood Elementary SchoolGrades: PK-5Distance: 1.3 mi
- 3/10Fort King Middle SchoolGrades: 6-8Distance: 4.6 mi
- 5/10Forest High SchoolGrades: 9-12Distance: 1.9 mi
Schools provided by the listing agent
- Elementary: Maplewood Elementary School-M
- Middle: Ft McCoy Middle
- High: Forest High School
Source: Stellar MLS. This data may not be complete. We recommend contacting the local school district to confirm school assignments for this home.
Get a cash offer in 3 minutes
Find out how much your home could sell for in as little as 3 minutes with a no-obligation cash offer.
Estimated market value
$229,000
Get a cash offer in 3 minutes
Find out how much your home could sell for in as little as 3 minutes with a no-obligation cash offer.
Estimated market value
$229,000
- Florida
- Marion County
- Ocala
- 34472
- 48 BANYAN TRACK
