Fully renovated 2 bedroom 1.5 bathroom END UNIT Townhome in Saw Mill Valley. This home is TURN KEY. Fully updated from top to bottom. Upgraded luxury vinyl plank flooring throughout open concept living area with beautiful wood burning fireplace with mantle. Updated kitchen with beautiful gray cabinets, white Quartz counter tops, tile back splash and stainless steel appliances. Spacious dining area off kitchen with sliders which lead out to upgraded private paver patio which is fully fenced with newer white vinyl fencing. Main floor also contains a powder room. Walk upstairs to 2 bedrooms, updated full bathroom and conveniently located laundry room. Property has LOW TAXES and NO HOA !! NEW ROOF - 2022. *** Award Winning Hatboro Horsham School District *** Minutes from PA Turnpike and all major highways for an easy commute into Center City Philadelphia and NJ. Make your offer today!
Under contract
$375,000
48 Bark Hollow Ln, Horsham, PA 19044
2beds
1,192sqft
Townhouse
Built in 1986
2,268 Square Feet Lot
$381,200 Zestimate®
$315/sqft
$-- HOA
What's special
White quartz counter topsConveniently located laundry roomTile back splashStainless steel appliances
- 32 days |
- 534 |
- 27 |
Likely to sell faster than
Zillow last checked:
Listing updated:
Listed by:
Mike Bottaro 267-307-2444,
Homestarr Realty 2153555565
Source: Bright MLS,MLS#: PAMC2184374
Facts & features
Interior
Bedrooms & bathrooms
- Bedrooms: 2
- Bathrooms: 2
- Full bathrooms: 1
- 1/2 bathrooms: 1
- Main level bathrooms: 1
Basement
- Area: 0
Heating
- Forced Air, Heat Pump, Electric
Cooling
- Central Air, Electric
Appliances
- Included: Electric Water Heater
Features
- Dry Wall
- Flooring: Laminate
- Has basement: No
- Number of fireplaces: 1
Interior area
- Total structure area: 1,192
- Total interior livable area: 1,192 sqft
- Finished area above ground: 1,192
- Finished area below ground: 0
Property
Parking
- Total spaces: 2
- Parking features: Driveway, Asphalt, Off Street, On Street
- Uncovered spaces: 2
Accessibility
- Accessibility features: None
Features
- Levels: Two
- Stories: 2
- Pool features: None
Lot
- Size: 2,268 Square Feet
- Dimensions: 36.00 x 63.00
Details
- Additional structures: Above Grade, Below Grade
- Parcel number: 360000544419
- Zoning: RESIDENTIAL
- Zoning description: residential
- Special conditions: Standard
Construction
Type & style
- Home type: Townhouse
- Architectural style: Traditional
- Property subtype: Townhouse
Materials
- Vinyl Siding
- Foundation: Slab
- Roof: Pitched,Architectural Shingle
Condition
- New construction: No
- Year built: 1986
Utilities & green energy
- Sewer: Public Sewer
- Water: Public
Community & HOA
Community
- Subdivision: Saw Mill Valley
HOA
- Has HOA: No
Location
- Region: Horsham
- Municipality: HORSHAM TWP
Financial & listing details
- Price per square foot: $315/sqft
- Tax assessed value: $102,680
- Annual tax amount: $4,484
- Date on market: 6/19/2026
- Listing agreement: Exclusive Right To Sell
- Listing terms: Cash,Conventional,FHA,VA Loan
- Inclusions: Refrigerator, Washer, Dryer (all In "as-is" Condition With No Monetary Value)
- Ownership: Fee Simple
Estimated market value
$381,200
$362,000 - $400,000
$2,349/mo
Price history
| Date | Event | Price |
|---|---|---|
| 6/23/2026 | Contingent | $375,000$315/sqft |
Source:  Bright MLS #PAMC2184374 Report a problem Bright MLS #PAMC2184374 Report a problem | ||
| 6/19/2026 | Listed for sale | $375,000+8.7%$315/sqft |
Source: Bright MLS #PAMC2184374 Report a problem | ||
| 10/21/2022 | Sold | $345,000+3%$289/sqft |
Source: Bright MLS #PAMC2050788 Report a problem | ||
| 10/12/2022 | Pending sale | $335,000$281/sqft |
Source: Bright MLS #PAMC2050788 Report a problem | ||
| 9/16/2022 | Listing removed | -- |
Source: Zillow Rental Manager Report a problem | ||
| 9/13/2022 | Contingent | $335,000$281/sqft |
Source: Bright MLS #PAMC2050788 Report a problem | ||
| 9/9/2022 | Listed for sale | $335,000+34%$281/sqft |
Source: Bright MLS #PAMC2050788 Report a problem | ||
| 8/26/2022 | Price change | $2,450-10.9%$2/sqft |
Source: Zillow Rental Manager Report a problem | ||
| 8/18/2022 | Price change | $2,750+7.8%$2/sqft |
Source: Zillow Rental Manager Report a problem | ||
| 8/10/2022 | Listed for rent | $2,550$2/sqft |
Source: Zillow Rental Manager Report a problem | ||
| 6/23/2022 | Listing removed | -- |
Source: Zillow Rental Manager Report a problem | ||
| 6/17/2022 | Price change | $2,550+8.5%$2/sqft |
Source: Zillow Rental Manager Report a problem | ||
| 6/3/2022 | Listed for rent | $2,350-7.8%$2/sqft |
Source: Zillow Rental Manager Report a problem | ||
| 3/17/2022 | Sold | $250,000$210/sqft |
Source: Public Record Report a problem | ||
| 3/12/2022 | Listing removed | -- |
Source: Zillow Rental Manager Report a problem | ||
| 2/16/2022 | Listed for rent | $2,550$2/sqft |
Source: Zillow Rental Manager Report a problem | ||
Public tax history
| Year | Property taxes | Tax assessment |
|---|---|---|
| 2025 | $4,231 +6.3% | $102,680 |
| 2024 | $3,980 | $102,680 |
| 2023 | $3,980 +7.1% | $102,680 |
| 2022 | $3,717 +2.7% | $102,680 |
| 2021 | $3,619 +2.1% | $102,680 |
| 2020 | $3,543 +2% | $102,680 |
| 2019 | $3,475 +2.6% | $102,680 |
| 2018 | $3,388 +3.3% | $102,680 |
| 2017 | $3,280 +2% | $102,680 |
| 2016 | $3,215 +2.6% | $102,680 |
| 2015 | $3,133 +1.8% | $102,680 |
| 2014 | $3,078 +1.4% | $102,680 |
| 2013 | $3,036 +1.4% | $102,680 |
| 2012 | $2,993 +2.8% | $102,680 |
| 2011 | $2,911 +2% | $102,680 |
| 2010 | $2,853 +2% | $102,680 |
| 2009 | $2,796 +2.8% | $102,680 |
| 2008 | $2,721 +2.1% | -- |
| 2007 | $2,666 +2.9% | -- |
| 2006 | $2,590 +3% | -- |
| 2005 | $2,514 +1.5% | -- |
| 2004 | $2,478 +3.7% | -- |
| 2003 | $2,389 +6.4% | -- |
| 2002 | $2,246 +2.7% | -- |
| 2000 | $2,187 +5.6% | -- |
| 1999 | $2,071 | -- |
Find assessor info on the county website
Monthly payment
Est. payment
Payment breakdown
Explore the cost of this home by adjusting the details. Changes won't be saved.Climate risks
Neighborhood: 19044
Nearby schools
GreatSchools rating
- 8/10Blair Mill El SchoolGrades: K-5Distance: 2.1 mi
- 8/10Keith Valley Middle SchoolGrades: 6-8Distance: 1.4 mi
- 9/10Hatboro-Horsham Senior High SchoolGrades: 9-12Distance: 1.2 mi
Schools provided by the listing agent
- District: Hatboro-horsham
Source: Bright MLS. This data may not be complete. We recommend contacting the local school district to confirm school assignments for this home.
- $352,9002 bd1 ba1.1k sqft49 Bark Hollow Ln, Horsham, PA 19044Off Market
- $399,8003 bd3 ba1.3k sqft50 Bark Hollow Ln, Horsham, PA 19044Off Market
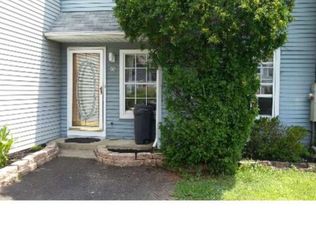
- $383,3002 bd1 ba1.3k sqft51 Bark Hollow Ln, Horsham, PA 19044Off Market
- $395,5002 bd2 ba1.1k sqft47 Bark Hollow Ln, Horsham, PA 19044Off Market
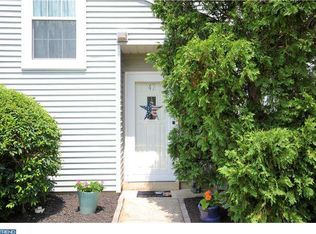
- $374,9002 bd2 ba1.1k sqft46 Bark Hollow Ln, Horsham, PA 19044Off Market
- $381,5002 bd3 ba1.2k sqft52 Bark Hollow Ln, Horsham, PA 19044Off Market
- $358,4002 bd1 ba1.1k sqft53 Bark Hollow Ln, Horsham, PA 19044Off Market
- $367,4002 bd1 ba1.2k sqft45 Bark Hollow Ln, Horsham, PA 19044Off Market
A local agent can set up tours, give advice and negotiate with sellers.
Similar homes
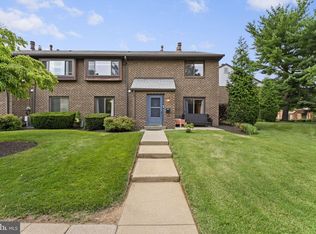
- $365,0002 bd2 ba1.1k sqft700 Ardmore Ave APT 614, Ardmore, PA 19003For Sale
 MLS ID #PADE2119042, Mr. Justin Stuardi, EXP Realty, LLC. Bright MLS
 - $369,0003 bd1 ba1.1k sqft4253 Houghton St, Philadelphia, PA 19128For Sale
 MLS ID #PAPH2645856, Tracy Slowik, Compass RE. Bright MLS
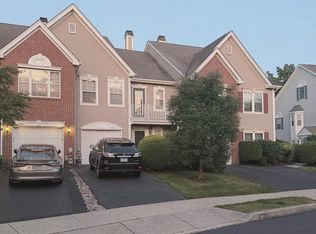
 - $460,0002 bd3 ba1.4k sqft202 Aqueduct Dr, North Wales, PA 19454For Sale
 MLS ID #PAMC2187356, Lisa Nicholson, EXP Realty, LLC. Bright MLS
 - $369,9004 bd2 ba1.3k sqft2314 Emerald St, Philadelphia, PA 19125For Sale
 MLS ID #PAPH2619660, Michael Newns, RE/MAX Keystone. Bright MLS
 - $375,0003 bd1 ba1k sqft35 Palm Ln, Levittown, PA 19054For SaleMLS ID #PABU2126018, Sonya Robinson, Keller Williams Real Estate-Langhorne. Bright MLS
- $375,0002 bd2 ba1.1k sqft2303 Bennett Pl, Holland, PA 18966For SaleMLS ID #PABU2120014, Sherry Lamelza, Coldwell Banker Hearthside-Doylestown. Bright MLS
- $414,9002 bd2 ba1.4k sqft706 Julian Dr W #W, Warminster, PA 18974For SaleMLS ID #PABU2125098, Ilya Vorobey, Elite Realty Group Unl. Inc.. Bright MLS
- $400,0004 bd2 ba1.6k sqft21 Green St, Sellersville, PA 18960For SaleMLS ID #PABU2126212, Lauren Mehaffey, Iron Valley Real Estate Doylestown. Bright MLS
- $375,0002 bd1 ba850 sqft608 Clymer St, Philadelphia, PA 19147For SaleMLS ID #PAPH2636138, Marie Collins, JG Real Estate LLC. Bright MLS
- $425,0004 bd2 ba1.4k sqft2931 Madison Ave, Abington, PA 19001For SaleMLS ID #PAMC2185404, Laury Eugene, Homestarr Realty. Bright MLS
- $365,0003 bd2 ba1.3k sqft749 S 52nd St, Philadelphia, PA 19143For SaleMLS ID #PAPH2630504, Ryan Lockstein, Rosedale Real Estate LLC. Bright MLS
- $545,0003 bd2 ba1.2k sqft2344 Kenderton Ave, Abington, PA 19001For SaleMLS ID #PAMC2187268, Simone Silva, RE/MAX 2000. Bright MLS
- $484,9003 bd2 ba1.5k sqft154 Central Ave, Glenside, PA 19038For SaleMLS ID #PAMC2187444, Bobby Mathew, Honest Real Estate. Bright MLS
- $339,0002 bd1 ba916 sqft2604 E York St, Philadelphia, PA 19125For SaleMLS ID #PAPH2622486, Claudia Brown, KW Empower. Bright MLS
- $465,0004 bd2 ba1.5k sqft642 Harrison Ave, Glenside, PA 19038For SaleMLS ID #PAMC2186936, Lindsay Betz, Quinn & Wilson, Inc.. Bright MLS
- $350,0003 bd1 ba1.3k sqft259 Lauriston St, Philadelphia, PA 19128For SaleMLS ID #PAPH2620400, Matt Eckelmeyer, Coldwell Banker Realty. Bright MLS
- $399,5002 bd3 ba1.5k sqft22 Victoria Cir, Collegeville, PA 19426For SaleMLS ID #PAMC2172038, Fred A Altieri, Houwzer, LLC. Bright MLS
- $369,9003 bd3 ba1.6k sqft7 F Parsons Blvd, Edgewater Park, NJ 08010For SaleMLS ID #NJBL2111344, Paul Chick, Tesla Realty Group LLC. Bright MLS
- $332,0002 bd2 ba994 sqft2508 E Sergeant St, Philadelphia, PA 19125For SaleMLS ID #PAPH2612892, Dan & Anne O'Connell, Weichert Realtors. Bright MLS
- $419,9004 bd3 ba1.2k sqft1933 E Albert St, Philadelphia, PA 19125For SaleMLS ID #PAPH2629648, Jimmy Caraway, Redfin Corporation. Bright MLS
