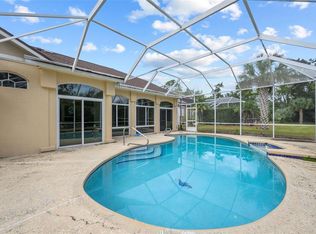
Welcome to this exquisitely maintained, tastefully updated, and exceptionally well-cared-for move-in-ready block home, where pride of ownership is evident in every room and every detail. Every improvement has been thoughtfully planned, meticulously executed, and lovingly maintained, creating a residence that truly stands apart. Ideally situated on a quiet cul-de-sac, this home offers the perfect balance of peace and privacy while remaining just minutes from major roads, shopping, restaurants, parks, and schools. Nestled on a picturesque freshwater canal, this home offers peaceful water views and a tranquil setting that can be enjoyed from the living areas and lanai. Watch birds and local wildlife, cast a fishing line from your backyard, or launch a kayak and explore over 3 miles of freshwater canal. The spectacular landscaping is a masterpiece in itself, creating the feeling of strolling through a private botanical garden. Years of thoughtful planning, substantial investment, and loving care are reflected in every flower bed, tree, shrub, and decorative accent. The lush landscape is enhanced by a six-zone Hunter sprinkler system with dedicated drip irrigation for every potted plant, supplied by a private well and pump, making it as practical as it is beautiful. This exceptional 3-bedroom, 2-bath home has been extensively updated with quality improvements, including: New roof with whole-house Peel-N-Stick rubber underlayment (2022); Exterior professionally painted with Sherwin-Williams paint (2022); New gutters with LEAF-TEK Gutter Guards; Wind Mitigation Report; New A/C system (2020); 50-gallon water heater (2022); Elegant Pompeii quartz kitchen countertops; New stainless steel sink, faucet, and garbage disposal (2023); New refrigerator, electric range, and microwave (2025); SONOS three-zone audio system serving the living room, primary bedroom, and lanai (2023); Luxury vinyl plank flooring throughout the home with a transferable lifetime warranty; Tile flooring in both bathrooms, the entryway, and the lanai; Front door was upgraded to a fiberglass, solid PVC Jeld-Wen entryway; 8' × 10' Heartland storage shed professionally installed by a Lowe's contractor; First Alert whole-home security system professionally installed by Alarm Pro. Every room reflects quality, comfort, and meticulous attention to detail. Whether entertaining family and friends, relaxing to your favorite music on the lanai, enjoying a peaceful boat ride, or simply taking in the beautiful canal views surrounded by lush gardens, this home offers an exceptional Florida lifestyle. From the moment you arrive, you'll sense that this is more than just a house—it's a home that has been cherished. Every corner tells a story of thoughtful care, and every improvement was made with quality and longevity in mind. Once you step inside, you won't want to leave. This is the kind of home that simply feels right—the kind you'll be proud to call your own. This is more than a beautifully updated property—it's a lifestyle defined by comfort, quality, and the simple pleasure of living on the water. Every detail has been thoughtfully cared for, making this truly a rare opportunity to own a home where all the work has already been done. Simply move in, relax, and enjoy.
Sold for $435,000
Zillow last checked:
Listing updated:
Bought with:
Non-Member Agent
STELLAR NON-MEMBER OFFICE
Source: Stellar MLS,MLS#: FC319882 Originating MLS: Flagler
Originating MLS: Flagler
Price history
| Date | Event | Price |
|---|---|---|
| 9/3/2026 | Sold | $435,000-0.9%$235/sqft |
Source:  Stellar MLS #FC319882 Report a problem Stellar MLS #FC319882 Report a problem | ||
| 8/7/2026 | Pending sale | $439,000$237/sqft |
Source: Stellar MLS #FC319882 Report a problem | ||
| 8/5/2026 | Price change | $439,000-2.2%$237/sqft |
Source: Stellar MLS #FC319882 Report a problem | ||
| 7/25/2026 | Price change | $449,000-2.2%$243/sqft |
Source: Stellar MLS #FC319882 Report a problem | ||
| 7/17/2026 | Listed for sale | $459,000+2408.2%$248/sqft |
Source: Stellar MLS #FC319882 Report a problem | ||
| 1/3/2002 | Sold | $18,300$10/sqft |
Source: Public Record Report a problem | ||

Get a cash offer in 3 minutes
Find out how much your home could sell for in as little as 3 minutes with a no-obligation cash offer.
Estimated market value
$435,200
