BACK ON THE MARKET! Newport Beach Remodeled Luxury Townhome located in a private, gated community just steps from the Back Bay trails. This stunning single-level, ground-floor residence features 2 bedrooms, 2 full bathrooms, and two single-car garages, including one attached garage with direct interior access.
The beautifully remodeled interior offers a light-filled living and dining area with 9-foot ceilings and upgraded ceramic tile wood-style flooring throughout. The updated kitchen showcases, custom cabinetry, Carrara marble countertops, recessed lighting with under-cabinet illumination, crown molding, and new stainless-steel appliances, all included. A gas range with double ovens and a refrigerator water line provide both style and functionality.
Custom dining room lighting and a wall of beveled mirrors enhance the sense of space and flow seamlessly into the family room with added custom canned lighting, featuring a gas fireplace (wood-burning capable). Sliding glass doors open to a large, private patio, perfect for indoor-outdoor living.
The spacious primary suite offers two walls of mirrored closets and a completely remodeled en-suite bath with dual vanities, Carrara marble countertops, a new walk-in shower, updated sinks, faucets, mirrors, and medicine cabinets.
Additional highlights include an interior laundry room, a newer heating system, and a community that has recently undergone a comprehensive renovation, including new roofs, fresh exterior paint, updated landscaping, resurfaced stone walkways, and a remodeled pool and spa.
Centrally located near the Back Bay, 73 Toll Road, shopping, schools, and dining, this home offers the best of Newport Beach living with direct access to one of the area’s most desirable outdoor lifestyle destinations.
Come experience the Newport Beach lifestyle at its finest.
Sold for $1,155,000
Listed by: SolTerra Estates & Lending Inc • Gil Wenck • Contact: 949-629-2555
Bought with: Coldwell Banker Realty
$1,155,000
48 Baycrest Ct #32, Newport Beach, CA 92660
2beds
1,397sqft
Townhouse
Built in 1986
2.74 Acres Lot
$-- Zestimate®
$827/sqft
$4,658 Estimated rent
Home value
Not available
Estimated sales range
Not available
$4,658/mo
Zestimate® history
Owner options
List your home for rent
$4,658/mo
Rent Zestimate®
Find your next renter with Zillow Rental Manager. Plus, with online applications, you can quickly screen prospective tenants – for free.
$4,658/mo
Rent Zestimate®
Refinance and save
$7,696/mo
Est. payment
Refinancing to a lower rate could help reduce your monthly payments and save thousands over the life of the loan.
$7,696/mo
Est. payment
Explore your selling options
Work with a Zillow partner agent
Leverage their expertise and Zillow's premium Showcase listings to get your home seen by more buyers.
Get startedList with your own agent
Get your home in front of millions of buyers by listing it on Zillow.
Learn how to do itSell it yourself
Take full control of how buyers see your home on Zillow by listing For Sale by Owner (FSBO).
List your homeWhat's special
Remodeled pool and spaUpdated landscapingCustom cabinetrySpacious primary suiteTwo single-car garagesLarge private patioCarrara marble countertops
Zillow last checked:
Listing updated:
Listed by:
Gil Wenck DRE #01426422 949-887-3505,
SolTerra Estates & Lending Inc
Bought with:
Noushin Brown, DRE #00996798
Coldwell Banker Realty
Source: CRMLS,MLS#: OC25274888 Originating MLS: California Regional MLS
Originating MLS: California Regional MLSFacts & features
Interior
Bedrooms & bathrooms
- Bedrooms: 2
- Bathrooms: 2
- Full bathrooms: 2
- Main level bathrooms: 2
- Main level bedrooms: 2
Rooms
- Room types: Bedroom, Center Hall, Entry/Foyer, Family Room, Kitchen, Laundry, Primary Bathroom, Primary Bedroom
Primary bedroom
- Features: Main Level Primary
Bedroom
- Features: Bedroom on Main Level
Bathroom
- Features: Bathroom Exhaust Fan, Closet, Dual Sinks, Enclosed Toilet, Full Bath on Main Level, Linen Closet, Stone Counters, Remodeled, Soaking Tub, Separate Shower
Kitchen
- Features: Stone Counters, Remodeled, Updated Kitchen
Kitchen
- Features: Galley Kitchen
Heating
- Central, Forced Air, Fireplace(s)
Cooling
- Central Air
Appliances
- Included: Dishwasher, Gas Cooktop, Disposal, Gas Oven, Gas Range, Gas Water Heater, Microwave, Refrigerator, Vented Exhaust Fan, Water Heater, Dryer, Washer
- Laundry: Inside, Laundry Room
Features
- Breakfast Bar, Living Room Deck Attached, Pantry, Paneling/Wainscoting, Stone Counters, Recessed Lighting, Storage, Unfurnished, Bar, Bedroom on Main Level, Galley Kitchen, Main Level Primary
- Flooring: Laminate, Tile
- Doors: Sliding Doors
- Windows: Blinds, Custom Covering(s), Double Pane Windows, Drapes, Insulated Windows
- Has fireplace: Yes
- Fireplace features: Gas, Living Room, Wood Burning
- Common walls with other units/homes: 2+ Common Walls
Interior area
- Total interior livable area: 1,397 sqft
Property
Parking
- Total spaces: 2
- Parking features: Controlled Entrance, Direct Access, Driveway Level, Door-Single, Garage, Guest, Gated, On Site, Paved, Private, Garage Faces Side, Storage
- Attached garage spaces: 2
Accessibility
- Accessibility features: Safe Emergency Egress from Home
Features
- Levels: One
- Stories: 1
- Entry location: Ground
- Patio & porch: Covered, Patio, Porch
- Exterior features: Lighting, Rain Gutters
- Pool features: Community, Fenced, Heated, Association
- Has spa: Yes
- Spa features: Association, Community, In Ground
- Fencing: Stucco Wall
- Has view: Yes
- View description: None
- Waterfront features: Across the Road from Lake/Ocean, Navigable Water, Ocean Access
Lot
- Size: 2.74 Acres
- Features: 6-10 Units/Acre, Landscaped, Near Park
Details
- Additional structures: Second Garage, Two On A Lot
- Parcel number: 93180770
- Special conditions: Standard
Construction
Type & style
- Home type: Townhouse
- Architectural style: Contemporary,Patio Home
- Property subtype: Townhouse
- Attached to another structure: Yes
Materials
- Drywall, Stucco
- Foundation: Slab
- Roof: Flat Tile
Condition
- Updated/Remodeled,Turnkey
- New construction: No
- Year built: 1986
Utilities & green energy
- Electric: Electricity - On Property, 220 Volts in Garage, Standard
- Sewer: Public Sewer
- Water: Public
- Utilities for property: Cable Not Available, Electricity Connected, Natural Gas Connected, Phone Connected, Sewer Connected, Water Connected
Community & HOA
Community
- Features: Biking, Curbs, Dog Park, Fishing, Golf, Hiking, Preserve/Public Land, Storm Drain(s), Street Lights, Suburban, Sidewalks, Water Sports, Gated, Park, Pool
- Security: Prewired, Security Gate, Gated Community, Smoke Detector(s), Security Lights
- Subdivision: Bayview Court (Bvct)
HOA
- Has HOA: Yes
- Amenities included: Controlled Access, Management, Maintenance Front Yard, Outdoor Cooking Area, Barbecue, Picnic Area, Pool, Pets Allowed, Spa/Hot Tub, Security
- HOA fee: $435 monthly
- HOA name: Baycrest HOA
- HOA phone: 949-363-7255
Location
- Region: Newport Beach
Financial & listing details
- Price per square foot: $827/sqft
- Tax assessed value: $822,648
- Annual tax amount: $9,282
- Date on market: 12/13/2025
- Cumulative days on market: 52 days
- Listing terms: Cash,Cash to New Loan,Conventional,FHA,VA Loan
- Road surface type: Paved
Price history
| Date | Event | Price |
|---|---|---|
| 3/23/2026 | Sold | $1,155,000-3.8%$827/sqft |
Source:  CRMLS #OC25274888 Report a problem CRMLS #OC25274888 Report a problem | ||
| 2/23/2026 | Pending sale | $1,200,000$859/sqft |
Source: CRMLS #OC25274888 Report a problem | ||
| 12/20/2025 | Listed for sale | $1,200,000$859/sqft |
Source: CRMLS #OC25274888 Report a problem | ||
| 12/16/2025 | Contingent | $1,200,000$859/sqft |
Source: CRMLS #OC25274888 Report a problem | ||
| 12/13/2025 | Listed for sale | $1,200,000+57.9%$859/sqft |
Source: CRMLS #OC25274888 Report a problem | ||
| 10/5/2020 | Sold | $760,000+1.3%$544/sqft |
Source:  CRMLS #NP20145041 Report a problem CRMLS #NP20145041 Report a problem | ||
| 9/11/2020 | Pending sale | $750,000$537/sqft |
Source: Douglas Elliman #NP20145041 Report a problem | ||
| 7/31/2020 | Listed for sale | $750,000+42.9%$537/sqft |
Source: Douglas Elliman Of California, #NP20145041 Report a problem | ||
| 7/24/2014 | Sold | $525,000-2.3%$376/sqft |
Source: Public Record Report a problem | ||
| 6/18/2014 | Pending sale | $537,500$385/sqft |
Source: Innovative Marketing/diversified Funding #NP14113210 Report a problem | ||
| 6/10/2014 | Listed for sale | $537,500$385/sqft |
Source: Innovative Marketing/diversified Funding #NP14113210 Report a problem | ||
| 6/5/2014 | Pending sale | $537,500$385/sqft |
Source: Innovative Marketing/diversified Funding #NP14113210 Report a problem | ||
| 6/1/2014 | Listed for sale | $537,500+22.2%$385/sqft |
Source: Innovative Marketing/diversified Funding #NP14113210 Report a problem | ||
| 5/10/2012 | Listing removed | $440,000$315/sqft |
Source: Keller Williams OC Coastal Realty #S695616 Report a problem | ||
| 5/3/2012 | Price change | $440,000-2.2%$315/sqft |
Source: Keller Williams OC Coastal Realty #S695616 Report a problem | ||
| 4/24/2012 | Listed for sale | $450,000+32.7%$322/sqft |
Source: Keller Williams OC Coastal Realty #S695616 Report a problem | ||
| 12/12/2002 | Sold | $339,000+73.8%$243/sqft |
Source: Public Record Report a problem | ||
| 11/26/1996 | Sold | $195,000+1400%$140/sqft |
Source: Public Record Report a problem | ||
| 6/30/1994 | Sold | $13,000$9/sqft |
Source: Public Record Report a problem | ||
Public tax history
| Year | Property taxes | Tax assessment |
|---|---|---|
| 2025 | $9,282 +2.5% | $822,648 +2% |
| 2024 | $9,056 +1.5% | $806,518 +2% |
| 2023 | $8,927 +1.7% | $790,704 +2% |
| 2022 | $8,773 +2.9% | $775,200 +2% |
| 2021 | $8,527 +23.2% | $760,000 +22.9% |
| 2020 | $6,920 | $618,150 +2% |
| 2019 | $6,920 +2.1% | $606,030 +2% |
| 2018 | $6,781 +3.9% | $594,148 +2% |
| 2017 | $6,529 | $582,499 +2% |
| 2016 | $6,529 +2.3% | $571,078 +8.8% |
| 2015 | $6,384 +38.4% | $525,000 +31.1% |
| 2014 | $4,612 | $400,518 +0.5% |
| 2013 | -- | $398,708 +2% |
| 2012 | -- | $390,891 +2% |
| 2011 | -- | $383,227 +0.8% |
| 2010 | -- | $380,363 -0.2% |
| 2009 | -- | $381,268 +2% |
| 2008 | -- | $373,793 +2% |
| 2007 | -- | $366,464 +2% |
| 2006 | -- | $359,279 +2% |
| 2005 | -- | $352,235 +2% |
| 2004 | -- | $345,329 +1.9% |
| 2003 | -- | $339,000 +57.7% |
| 2002 | -- | $214,983 +2% |
| 2001 | $2,229 +2.8% | $210,768 +2% |
| 2000 | $2,168 | $206,636 |
Find assessor info on the county website
Neighborhood: 92660
Nearby homes
- $1,230,0003 bd3 ba1.9k sqft59 Baycrest Ct #45, Newport Beach, CA 92660Sold

- $941,3002 bd2 ba1k sqft12 Baycrest Ct #6, Newport Beach, CA 92660Off Market
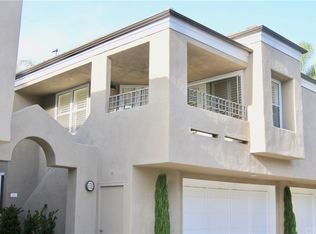
- $973,8002 bd2 ba1.3k sqft16 Baycrest Ct #7, Newport Beach, CA 92660Off Market
- $994,9002 bd2 ba1.3k sqft14 Baycrest Ct #8, Newport Beach, CA 92660Off Market
- $1,494,1003 bd3 ba1.9k sqft18 Baycrest Ct #9, Newport Beach, CA 92660Off Market
- $1,378,7003 bd3 ba1.9k sqft20 Baycrest Ct #10, Newport Beach, CA 92660Off Market
- $984,8002 bd2 ba1.3k sqft22 Baycrest Ct #11, Newport Beach, CA 92660Off Market
- $938,6002 bd-- ba1.3k sqft24 Baycrest Ct #12, Newport Beach, CA 92660Off Market
Nearby schools
GreatSchools rating
- 9/10Eastbluff Elementary SchoolGrades: K-6Distance: 1.1 mi
- 8/10Corona Del Mar High SchoolGrades: 7-12Distance: 1.5 mi
Schools provided by the listing agent
- Elementary: Eastbluff
- Middle: Corona Del Mar
- High: Corona Del Mar
Source: CRMLS. This data may not be complete. We recommend contacting the local school district to confirm school assignments for this home.


Get pre-qualified for a loan
At Zillow Home Loans, we can pre-qualify you in as little as 5 minutes with no impact to your credit score.An equal housing lender. NMLS #10287.
- California
- Orange County
- Newport Beach
- 92660
- 48 Baycrest Ct Unit 32
Nearby cities
Nearby neighborhoods
Nearby zip codes
Other Newport Beach Topics
