Luxury Modern Estate with Expansive Gulf Views. Welcome to a one-of-a-kind Boswell built luxury retreat where modern finesse meets coastal serenity.
Nestled along the pristine shores of the Gulf of America, this architectural masterpiece offers breathtaking, nearly unobstructed views of the Gulf from nearly every vantage point. The area behind the home cannot be built on ensuring Gulf views for the future of this home.
Boasting high-end finishes throughout, the home is thoughtfully designed with both style and functionality in mind. This Smart-home-enabled residence features an in-home elevator that seamlessly connects all levels. Outfitted with the advanced Control4 Whole House System, it offers unmatched convenience, customization, and centralized control throughout the home. The main living area opens to a chef's dream kitchen outfitted with state-of-the-art Thermador appliances, sleek cabinetry, and a hidden butler's pantry for seamless entertaining
A temperature-controlled wine room and a fully equipped theater room elevate the lifestyle experience, offering refined spaces for relaxation and leisure. The home also features a guest suite complete with a full kitchen and living space.
Designed for entertaining, the expansive recreation room leads directly to the outdoor oasis, featuring a large perimeter overflow pool, spacious sun deck, and lush modern landscaping as well as a fully equipped outdoor kitchen. Oversized outdoor balconies provide the perfect setting to enjoy sunsets over the Gulf. This home also features a whole house generator.
The master suite, located on the third floor, is a sanctuary of luxury, complete with large sliding doors for awe-inspiring Gulf views, a spa-like en-suite bath, and a custom walk-in his and her closet.
Elevated touches like large-format main tiles, warm cypress wood accents, and designer lighting enhance the home's modern aesthetic, while every detail, from the spacious layout to the thoughtful finishes, reflects unparalleled craftsmanship.
This estate is not just a home; it's a lifestyle. Schedule your private tour today and experience the pinnacle of modern luxury.
Sold for $6,300,000
$6,300,000
48 Beach Dr E, Miramar Beach, FL 32550
6beds
6,000sqft
Single Family Residence
Built in 2025
0.35 Acres Lot
$6,275,200 Zestimate®
$1,050/sqft
$7,636 Estimated rent
Home value
$6,275,200
$5.77M - $6.84M
$7,636/mo
Zestimate® history
Owner options
List your home for rent
$7,636/mo
Rent Zestimate®
Find your next renter with Zillow Rental Manager. Plus, with online applications, you can quickly screen prospective tenants – for free.
$7,636/mo
Rent Zestimate®
Refinance and save
$39,389/mo
Est. payment
Refinancing to a lower rate could help reduce your monthly payments and save thousands over the life of the loan.
$39,389/mo
Est. payment
Explore your selling options
Work with a Zillow partner agent
Leverage their expertise and Zillow's premium Showcase listings to get your home seen by more buyers.
Get startedList with your own agent
Get your home in front of millions of buyers by listing it on Zillow.
Learn how to do itSell it yourself
Take full control of how buyers see your home on Zillow by listing For Sale by Owner (FSBO).
List your homeWhat's special
Guest suiteIn-home elevatorOutdoor kitchenWarm cypress wood accentsHigh-end finishesMaster suiteRecreation room
Zillow last checked:
Listing updated:
Listed by:
Elizabeth Boswell 850-543-8128,
The Premier Property Group,
Jared P Boswell 850-974-9601,
The Premier Property Group
Bought with:
Elizabeth Boswell, 3308737
The Premier Property Group
Source: ECAOR,MLS#: 981301
Facts & features
Interior
Bedrooms & bathrooms
- Bedrooms: 6
- Bathrooms: 10
- Full bathrooms: 8
- 1/2 bathrooms: 2
Primary bedroom
- Level: Third
- Area: 400 Square Feet
- Dimensions: 25 x 16
Bedroom
- Level: First
- Area: 204 Square Feet
- Dimensions: 17 x 12
Bedroom
- Level: First
- Area: 182 Square Feet
- Dimensions: 13 x 14
Bedroom
- Level: First
- Area: 196 Square Feet
- Dimensions: 14 x 14
Bedroom
- Level: Second
- Area: 238 Square Feet
- Dimensions: 17 x 14
Bedroom
- Level: Second
- Area: 196 Square Feet
- Dimensions: 14 x 14
Bedroom
- Level: Second
- Area: 234 Square Feet
- Dimensions: 18 x 13
Primary bathroom
- Level: Third
- Area: 209 Square Feet
- Dimensions: 19 x 11
Other
- Level: Second
- Area: 528 Square Feet
- Dimensions: 44 x 12
Bonus room
- Level: Second
- Area: 336 Square Feet
- Dimensions: 24 x 14
Kitchen
- Level: Second
- Area: 312 Square Feet
- Dimensions: 24 x 13
Living room
- Level: Second
- Area: 576 Square Feet
- Dimensions: 24 x 24
Media room
- Level: First
- Area: 221 Square Feet
- Dimensions: 13 x 17
Office
- Level: Second
- Area: 140 Square Feet
- Dimensions: 14 x 10
Pantry
- Level: Second
- Area: 78 Square Feet
- Dimensions: 13 x 6
Recreation room
- Level: First
- Area: 441 Square Feet
- Dimensions: 21 x 21
Heating
- Central, Natural Gas
Cooling
- Central Air, Ceiling Fan(s)
Appliances
- Included: Dishwasher, Dryer, Microwave, Double Oven, Range Hood, Washer, Gas Water Heater, Tankless Water Heater
Features
- In-Law Floorplan, Recessed Lighting, Pantry, Shelving, Elevator
- Flooring: Marble, Vinyl
- Has fireplace: Yes
- Fireplace features: Gas
- Common walls with other units/homes: No Common Walls
Interior area
- Total structure area: 6,000
- Total interior livable area: 6,000 sqft
Property
Parking
- Total spaces: 2
- Parking features: Oversized
- Attached garage spaces: 2
Features
- Stories: 3
- Patio & porch: Covered
- Exterior features: Balcony, Outdoor Shower, Outdoor Kitchen, Rain Gutters
- Has private pool: Yes
- Pool features: Heated, In Ground, Gunite
- Fencing: Privacy
- Has view: Yes
- View description: Gulf
- Has water view: Yes
- Water view: Gulf
Lot
- Size: 0.35 Acres
- Dimensions: 150 x 95
- Features: Aerials/Topo Availbl, Covenants, Survey Available, Within 1/2 Mile to Water
Details
- Parcel number: 342S21420900100070
- Zoning description: Resid Single Family
Construction
Type & style
- Home type: SingleFamily
- Architectural style: Contemporary
- Property subtype: Single Family Residence
Materials
- Stucco, Trim Wood
- Roof: Metal
Condition
- Construction Complete
- New construction: No
- Year built: 2025
Community & HOA
Community
- Features: Beach, Deed Access, Pavillion/Gazebo, Picnic Area
- Security: Security System
- Subdivision: GULF PINES 3RD ADDN
Location
- Region: Miramar Beach
Financial & listing details
- Price per square foot: $1,050/sqft
- Tax assessed value: $1,260,000
- Annual tax amount: $8,849
- Date on market: 7/19/2025
- Road surface type: Paved
Price history
| Date | Event | Price |
|---|---|---|
| 1/13/2026 | Sold | $6,300,000-9.7%$1,050/sqft |
Source:  ECAOR #981301 Report a problem ECAOR #981301 Report a problem | ||
| 11/4/2025 | Pending sale | $6,974,000$1,162/sqft |
Source: ECAOR #981301 Report a problem | ||
| 10/31/2025 | Price change | $6,974,000-0.1%$1,162/sqft |
Source: ECAOR #981301 Report a problem | ||
| 7/19/2025 | Listed for sale | $6,984,000$1,164/sqft |
Source: ECAOR #981301 Report a problem | ||
| 5/17/2025 | Listing removed | $6,984,000$1,164/sqft |
Source: ECAOR #964614 Report a problem | ||
| 12/12/2024 | Listed for sale | $6,984,000+398.9%$1,164/sqft |
Source: ECAOR #964614 Report a problem | ||
| 7/26/2023 | Sold | $1,400,000-17.6%$233/sqft |
Source: Public Record Report a problem | ||
| 7/28/2020 | Sold | $1,700,000+78.9%$283/sqft |
Source: ECAOR #847045 Report a problem | ||
| 5/23/2020 | Listed for sale | $950,000$158/sqft |
Source: 98 Realty & Property Management Company LLC #847045 Report a problem | ||
Public tax history
| Year | Property taxes | Tax assessment |
|---|---|---|
| 2025 | $11,278 +9.7% | $1,237,500 +10% |
| 2024 | $10,276 +65.7% | $1,125,000 +64.8% |
| 2023 | $6,203 -52.7% | $682,680 -48.5% |
| 2022 | $13,118 +12.5% | $1,325,591 +10% |
| 2021 | $11,665 -8.5% | $1,205,083 +16.8% |
| 2020 | $12,748 +38% | $1,031,356 +10.9% |
| 2019 | $9,237 | $930,128 +3.4% |
| 2018 | $9,237 +3% | $899,336 +2% |
| 2017 | $8,967 +4.6% | $881,475 +2.9% |
| 2016 | $8,574 +5.1% | $856,954 +8.8% |
| 2015 | $8,160 +7.6% | $787,599 +23.7% |
| 2014 | $7,587 | $636,932 -0.4% |
| 2013 | -- | $639,764 +15.1% |
| 2012 | -- | $555,933 -2.9% |
| 2011 | -- | $572,590 -5.8% |
| 2010 | -- | $607,951 -18.9% |
| 2009 | -- | $749,438 -27.5% |
| 2008 | -- | $1,033,691 -6.6% |
| 2007 | -- | $1,106,401 +197% |
| 2005 | -- | $372,588 +17.3% |
| 2004 | -- | $317,536 +21% |
| 2003 | -- | $262,467 +0.2% |
| 2002 | -- | $261,852 +0.2% |
| 2001 | -- | $261,203 |
Find assessor info on the county website
Neighborhood: 32550
Nearby homes
- $1,550,0000.35 Acres7 Beach Dr E, Miramar Beach, FL 32550Sold
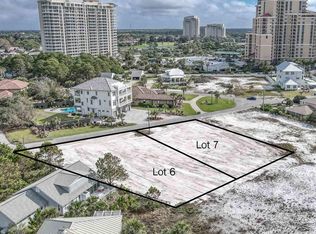
- $1,400,0000.34 Acres6 Beach Dr E, Miramar Beach, FL 32550Sold

- $1,441,2004 bd2 ba1.6k sqft15 Beach Dr W, Miramar Beach, FL 32550Off Market
- $3,201,6003 bd3 ba1.8k sqft80 Beach Dr E, Miramar Beach, FL 32550Off Market

- $1,637,9003 bd2 ba1.7k sqft29 Beach Dr W, Miramar Beach, FL 32550Off Market
- $4,781,2006 bd8 ba5.9k sqft45 Beach Drive East, Miramar Beach, FL 32550Off Market
- $1,836,3004 bd3 ba3k sqft90 Beach Dr E, Miramar Beach, FL 32550Off Market
- $5,165,4006 bd6 ba6.3k sqft45 Beach Dr E, Miramar Beach, FL 32550Off Market
Nearby schools
GreatSchools rating
- 9/10Van R. Butler Elementary SchoolGrades: K-5Distance: 4.6 mi
- 8/10Emerald Coast Middle SchoolGrades: 6-8Distance: 13.3 mi
- 8/10South Walton High SchoolGrades: 9-12Distance: 9.3 mi
Schools provided by the listing agent
- Elementary: Van R Butler
- Middle: Emerald Coast
- High: South Walton
Source: ECAOR. This data may not be complete. We recommend contacting the local school district to confirm school assignments for this home.
Sell for more on Zillow
Get a Zillow Showcase℠ listing at no additional cost and you could sell for .
$6,275,200
2% more
+$125K
With Zillow Showcase(estimated)
$6,400,704
- Florida
- Walton County
- Miramar Beach
- 32550
- 48 Beach Dr E
Nearby cities
Nearby zip codes
Other Miramar Beach Topics
