IMPRESSIVE INSIDE & OUT set on beautiful 4.6 ACRES abutting conservation land. Newly Built in 2024, this modern-day Colonial blends upscale amenities, style & upgrades with comfortable living space. A Farmer's Porch greets you to the well-designed floor plan offering 3-levels of spacious & bright living 10 Rooms, 4 Bedrooms, 3.5 Baths. Gourmet Kitchen with granite counters and gorgeous tiled back splash, Samsung Smart appliances, gas range w/pot filler faucet, 9ft island with counter seating & built-in 2nd oven, coffee/serving station, pantry, casual dining area w/slider to outdoor deck & open to dining room. 1st floor home office. 2nd floor laundry. 3-Zone Central AC. The primary suite 28x32 w/two walk-in closets, upgraded bath/2-person shower, and private bonus rm for office/dressing rm/etc. Finished walkout basement has full bath. 3-CAR GARAGE 28x36 w/10x8 doors. 20x20 Shed with elec. Lawn irrigation. Easy to major commuter routes, Wachusett Mt, hiking/biking/kayaking, much more.
Sold for $1,050,000
$1,050,000
48 Beaman Rd, Princeton, MA 01541
4beds
4,086sqft
Single Family Residence
Built in 2024
4.62 Acres Lot
$1,009,800 Zestimate®
$257/sqft
$-- Estimated rent
Home value
$1,009,800
$939,000 - $1.09M
Not available
Zestimate® history
Owner options
List your home for rent
Find your next renter with Zillow Rental Manager. Plus, with online applications, you can quickly screen prospective tenants – for free.
Refinance and save
$7,074/mo
Est. payment
Refinancing to a lower rate could help reduce your monthly payments and save thousands over the life of the loan.
$7,074/mo
Est. payment
Explore your selling options
Work with a Zillow partner agent
Leverage their expertise and Zillow's premium Showcase listings to get your home seen by more buyers.
Get startedList with your own agent
Get your home in front of millions of buyers by listing it on Zillow.
Learn how to do itSell it yourself
Take full control of how buyers see your home on Zillow by listing For Sale by Owner (FSBO).
List your homeWhat's special
Zillow last checked:
Listing updated:
Listed by:
Linda Bourgeois 978-340-5424,
Coldwell Banker Realty - Westford 978-692-2121
Bought with:
Christina Liberty-Grimm
Lamacchia Realty, Inc.
Source: MLS PIN,MLS#: 73380526
Facts & features
Interior
Bedrooms & bathrooms
- Bedrooms: 4
- Bathrooms: 4
- Full bathrooms: 3
- 1/2 bathrooms: 1
Primary bedroom
- Features: Bathroom - Full, Bathroom - Double Vanity/Sink, Ceiling Fan(s), Walk-In Closet(s), Closet/Cabinets - Custom Built, Flooring - Wall to Wall Carpet, Cable Hookup, Dressing Room
- Level: Second
- Area: 896
- Dimensions: 28 x 32
Bedroom 2
- Features: Closet, Flooring - Wall to Wall Carpet, Cable Hookup
- Level: Second
Bedroom 3
- Features: Closet, Flooring - Wall to Wall Carpet, Cable Hookup
- Level: Second
Bedroom 4
- Features: Closet, Flooring - Wall to Wall Carpet, Cable Hookup
- Level: Second
Primary bathroom
- Features: Yes
Bathroom 1
- Features: Bathroom - Full, Bathroom - With Tub & Shower, Flooring - Stone/Ceramic Tile, Countertops - Stone/Granite/Solid
- Level: Second
Bathroom 2
- Features: Bathroom - Full, Bathroom - With Tub & Shower, Flooring - Stone/Ceramic Tile, Countertops - Stone/Granite/Solid
- Level: Second
Bathroom 3
- Features: Bathroom - Full, Bathroom - Tiled With Shower Stall, Countertops - Stone/Granite/Solid
- Level: Basement
Dining room
- Features: Chair Rail, Exterior Access, Open Floorplan, Recessed Lighting, Lighting - Overhead, Crown Molding
- Level: First
Family room
- Features: Exterior Access
- Level: Basement
Kitchen
- Features: Ceiling Fan(s), Dining Area, Pantry, Countertops - Stone/Granite/Solid, Kitchen Island, Cabinets - Upgraded, Deck - Exterior, Exterior Access, Open Floorplan, Recessed Lighting, Stainless Steel Appliances, Pot Filler Faucet, Gas Stove, Lighting - Pendant
- Level: First
Living room
- Features: Cathedral Ceiling(s), Ceiling Fan(s), Flooring - Wall to Wall Carpet, Cable Hookup, Open Floorplan
- Level: First
- Area: 400
- Dimensions: 20 x 20
Heating
- Forced Air, Propane, Leased Propane Tank
Cooling
- Central Air
Appliances
- Included: Water Heater, Water Treatment, ENERGY STAR Qualified Refrigerator, ENERGY STAR Qualified Dishwasher, Range Hood, Range, Oven, Plumbed For Ice Maker
- Laundry: Electric Dryer Hookup, Washer Hookup, Second Floor
Features
- Bathroom - Half, Closet, Countertops - Stone/Granite/Solid, Mud Room, Bathroom
- Flooring: Tile, Carpet, Engineered Hardwood
- Doors: Insulated Doors, Storm Door(s)
- Windows: Insulated Windows
- Basement: Full,Partially Finished,Walk-Out Access,Interior Entry,Radon Remediation System,Concrete
- Has fireplace: No
Interior area
- Total structure area: 4,086
- Total interior livable area: 4,086 sqft
- Finished area above ground: 3,286
- Finished area below ground: 800
Property
Parking
- Total spaces: 12
- Parking features: Attached, Garage Door Opener, Insulated, Paved Drive, Paved
- Attached garage spaces: 3
- Uncovered spaces: 9
Features
- Patio & porch: Porch, Deck - Composite, Patio
- Exterior features: Porch, Deck - Composite, Patio, Rain Gutters, Storage, Professional Landscaping, Sprinkler System, Horses Permitted, Outdoor Gas Grill Hookup
- Frontage length: 266.00
Lot
- Size: 4.62 Acres
- Features: Wooded, Underground Storage Tank, Level
Details
- Parcel number: 5269032
- Zoning: RA
- Horses can be raised: Yes
Construction
Type & style
- Home type: SingleFamily
- Architectural style: Colonial
- Property subtype: Single Family Residence
Materials
- Frame
- Foundation: Concrete Perimeter
- Roof: Asphalt/Composition Shingles
Condition
- Year built: 2024
Utilities & green energy
- Electric: Circuit Breakers, 200+ Amp Service
- Sewer: Private Sewer
- Water: Private
- Utilities for property: for Gas Range, for Gas Oven, for Electric Oven, Washer Hookup, Icemaker Connection, Outdoor Gas Grill Hookup
Green energy
- Energy efficient items: Thermostat
Community & HOA
Community
- Features: Walk/Jog Trails, Stable(s), Conservation Area, House of Worship, Other
HOA
- Has HOA: No
Location
- Region: Princeton
Financial & listing details
- Price per square foot: $257/sqft
- Tax assessed value: $482,700
- Annual tax amount: $7,014
- Date on market: 9/27/2025
- Road surface type: Paved
Price history
| Date | Event | Price |
|---|---|---|
| 11/20/2025 | Sold | $1,050,000-4.5%$257/sqft |
Source: MLS PIN #73380526 Report a problem | ||
| 8/21/2025 | Price change | $1,099,900-4.4%$269/sqft |
Source: MLS PIN #73380526 Report a problem | ||
| 5/27/2025 | Listed for sale | $1,150,000+2.8%$281/sqft |
Source: MLS PIN #73380526 Report a problem | ||
| 5/24/2024 | Sold | $1,119,015+20.5%$274/sqft |
Source: MLS PIN #73176860 Report a problem | ||
| 11/2/2023 | Listed for sale | $929,000$227/sqft |
Source: MLS PIN #73176860 Report a problem | ||
Public tax history
| Year | Property taxes | Tax assessment |
|---|---|---|
| 2025 | $7,014 | $482,700 |
Find assessor info on the county website
Neighborhood: 01541
Nearby homes
- $1,141,4894 bd3 ba3k sqft52 Beaman Rd LOT 3, Princeton, MA 01541Sold
- $929,2504 bd3 ba2.6k sqft44 Beaman Rd LOT 1, Princeton, MA 01541Sold
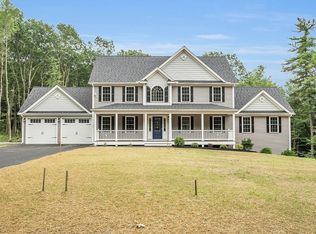
- $588,5003 bd2 ba1.9k sqft40 Beaman Rd, Princeton, MA 01541Off Market
- $887,1004 bd3 ba2.9k sqft59 Beaman Rd, Princeton, MA 01541Off Market

- $891,2004 bd3 ba3.6k sqft51 Beaman Rd, Princeton, MA 01541Off Market
- $703,6004 bd3 ba2.5k sqft34 Beaman Rd, Princeton, MA 01541Off Market
- $995,0004 bd3 ba3.1k sqft49 Beaman Rd, Princeton, MA 01541Sold
- $1,013,1005 bd3 ba4.6k sqft38 Willson Rd, Princeton, MA 01541Off Market
Nearby schools
GreatSchools rating
- 7/10Thomas Prince SchoolGrades: K-8Distance: 2.7 mi
- 7/10Wachusett Regional High SchoolGrades: 9-12Distance: 8.8 mi
Get a cash offer in 3 minutes
Find out how much your home could sell for in as little as 3 minutes with a no-obligation cash offer.
Estimated market value
$1,009,800
Get a cash offer in 3 minutes
Find out how much your home could sell for in as little as 3 minutes with a no-obligation cash offer.
Estimated market value
$1,009,800
- Massachusetts
- Worcester County
- Princeton
- 01541
- 48 Beaman Rd
