Luxury Mountain Retreat with Panoramic Views:
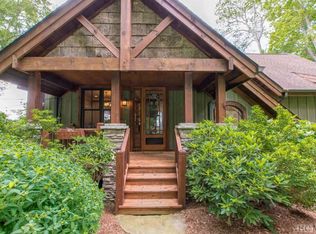
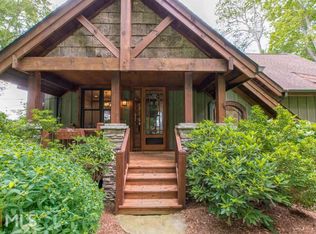
Where luxury meets mountain serenity, this stunning 3-bedroom, 3.5-bath retreat delivers an elevated living experience unlike any other. Nestled in a private, wooded setting with sweeping views of Satulah, Brushy Face, and Holt Knob mountains, every inch of this meticulously renovated home has been thoughtfully designed to inspire and delight.
Arrive in style along a newly added landscape lit walking path that winds from the 3-car private paved parking area to the front steps, welcoming you with the natural charm this home embodies.
Through the front door, rich hardwood floors, soaring exposed beams, and a breathtaking stone gas fireplace create a warm, sophisticated atmosphere in the open-concept living area. The chef's kitchen is a true showpiece — premium appliances, a dependable gas stove, and abundant storage and a spacious dining area make it equally suited for intimate dinners and effortless entertaining.
Each of the three spacious bedrooms features its own en-suite bath, offering guests and owners alike a sense of privacy and comfort. Added in 2025, the brand-new four-season den is a sun-drenched sanctuary — the perfect place to curl up with a book, work remotely, or simply soak in the surrounding natural beauty no matter the time of year.
Step outside onto the expansive back deck and let the mountains take your breath away. Whether you're savoring a quiet morning coffee, watching deer move through the tree line, or stargazing on a crisp mountain evening, the views of Satulah, Brushy Face, and Holt Knob never grow old. Moss-covered landscaping, an open backyard, and over 4 acres of common area behind the home ensure a level of privacy that is truly rare.
And when you're ready to venture out, charming downtown Highlands is just minutes away. The Oaks Steakhouse bar and restaurant at Skyline Lodge — with its warm, private-club atmosphere — is practically at your doorstep.
This is more than a home. It's a mountain lifestyle, beautifully crafted and ready to be yours.
Closed
Zillow last checked:
Listing updated:
Bought with:
Non Member
Canopy Administration
Source: Canopy MLS as distributed by MLS GRID,MLS#: 4379845
Price history
| Date | Event | Price |
|---|---|---|
| 7/21/2026 | Sold | $1,270,000-4.5%$646/sqft |
Source:  Canopy MLS as distributed by MLS GRID #4379845 Report a problem Canopy MLS as distributed by MLS GRID #4379845 Report a problem | ||
| 7/1/2026 | Pending sale | $1,330,000$677/sqft |
Source: HCMLS #1003242 Report a problem | ||
| 6/8/2026 | Contingent | $1,330,000$677/sqft |
Source: HCMLS #1003242 Report a problem | ||
| 5/8/2026 | Listed for sale | $1,330,000+2.5%$677/sqft |
Source: HCMLS #1003242 Report a problem | ||
| 12/19/2025 | Listing removed | $1,297,000$660/sqft |
Source: HCMLS #1001080 Report a problem | ||
| 10/16/2025 | Price change | $1,297,000-1.8%$660/sqft |
Source: HCMLS #1001080 Report a problem | ||
| 10/14/2025 | Price change | $1,321,000-0.1%$672/sqft |
Source: Carolina Smokies MLS #26041172 Report a problem | ||
| 10/12/2025 | Price change | $1,322,000-0.1%$672/sqft |
Source: Carolina Smokies MLS #26041172 Report a problem | ||
| 10/10/2025 | Price change | $1,323,000-0.1%$673/sqft |
Source: Canopy MLS as distributed by MLS GRID #4267783 Report a problem | ||
| 10/8/2025 | Price change | $1,324,000-0.1%$673/sqft |
Source: Canopy MLS as distributed by MLS GRID #4267783 Report a problem | ||
| 10/5/2025 | Price change | $1,325,000-0.1%$674/sqft |
Source: Carolina Smokies MLS #26041172 Report a problem | ||
| 10/3/2025 | Price change | $1,326,000-0.1%$674/sqft |
Source: Carolina Smokies MLS #26041172 Report a problem | ||
| 10/1/2025 | Price change | $1,327,000-0.1%$675/sqft |
Source: HCMLS #1001080 Report a problem | ||
| 9/29/2025 | Price change | $1,328,000-0.1%$675/sqft |
Source: Carolina Smokies MLS #26041172 Report a problem | ||
| 9/27/2025 | Price change | $1,329,000-0.1%$676/sqft |
Source: HCMLS #1001080 Report a problem | ||
| 9/25/2025 | Price change | $1,330,000-0.1%$677/sqft |
Source: Carolina Smokies MLS #26041172 Report a problem | ||
| 9/23/2025 | Price change | $1,331,000-0.1%$677/sqft |
Source: Canopy MLS as distributed by MLS GRID #4267783 Report a problem | ||
| 9/21/2025 | Price change | $1,332,000-0.1%$678/sqft |
Source: Canopy MLS as distributed by MLS GRID #4267783 Report a problem | ||
| 9/19/2025 | Price change | $1,333,000-0.1%$678/sqft |
Source: Canopy MLS as distributed by MLS GRID #4267783 Report a problem | ||
| 9/2/2025 | Price change | $1,334,000-0.4%$679/sqft |
Source: Carolina Smokies MLS #26041172 Report a problem | ||
| 8/22/2025 | Price change | $1,339,000-0.7%$681/sqft |
Source: HCMLS #1001080 Report a problem | ||
| 8/13/2025 | Price change | $1,349,000-0.4%$686/sqft |
Source: HCMLS #1001080 Report a problem | ||
| 7/25/2025 | Price change | $1,355,000-2.9%$689/sqft |
Source: HCMLS #1001080 Report a problem | ||
| 7/3/2025 | Price change | $1,395,000-6.1%$710/sqft |
Source: Carolina Smokies MLS #26041172 Report a problem | ||
| 6/7/2025 | Listed for sale | $1,485,000+14.7%$755/sqft |
Source: HCMLS #1001080 Report a problem | ||
| 1/27/2025 | Listing removed | $1,294,500+20.4%$658/sqft |
Source: HCMLS #105932 Report a problem | ||
| 7/19/2023 | Sold | $1,075,000$547/sqft |
Source: HCMLS #101876 Report a problem | ||
Nearby homes
Sell for more on Zillow
Get a Zillow Showcase℠ listing at no additional cost and you could sell for .
$1,270,000
2% more
+$25,400
With Zillow Showcase(estimated)
$1,295,400
