Skip main navigation
Sold for $3,800,000
  • Listed by: Seven Gables Real Estate • Debbie Neugebauer • Contact: 714-323-6188
    Bought with: Seven Gables Real Estate
    Tax assessed value
    $3,800,000

    48 Belcourt Dr #34, Newport Beach, CA 92660

    3beds
    3,474sqft
    Townhouse
    Built in 1985
    10.13 Acres Lot
    $3,829,300 Zestimate®
    $1,094/sqft
    $7,651 Estimated rent

    Home value

    $3,829,300

    $3.52M - $4.17M

    $7,651/mo

    Zestimate® history
    Loading
    Loading...

    Owner options

    List your home for rent

    $7,651/mo

    Rent Zestimate®

    Find your next renter with Zillow Rental Manager. Plus, with online applications, you can quickly screen prospective tenants – for free.

    Learn more

    $7,651/mo

    Rent Zestimate®

    Refinance and save

    $24,812/mo

    Est. payment

    Refinancing to a lower rate could help reduce your monthly payments and save thousands over the life of the loan.

    See today's rates

    $24,812/mo

    Est. payment

    Explore your selling options

    Work with a Zillow partner agent

    Leverage their expertise and Zillow's premium Showcase listings to get your home seen by more buyers.

    Get started

    List with your own agent

    Get your home in front of millions of buyers by listing it on Zillow.

    Learn how to do it

    Sell it yourself

    Take full control of how buyers see your home on Zillow by listing For Sale by Owner (FSBO).

    List your home

    What's special

    Community pool and spaPrivate backyard oasisPrivate patioGourmet kitchenSparkling spaSpa-like retreatEn suite bathroom
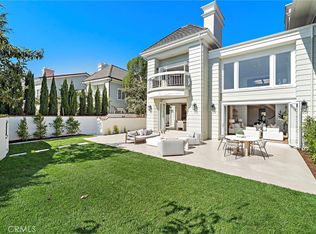
    This meticulously remodeled residence in the exclusive Belcourt community of Newport Beach offers a blend of contemporary sophistication and luxurious appointments, perfect for those seeking the pinnacle of coastal living. Step inside to a world of exquisite design, where the property has been thoughtfully redesigned with the highest-grade finishes and an exceptional open-concept layout. Soaring ceilings greet you upon entry, setting a tone of spaciousness and grandeur. The gourmet kitchen, a culinary enthusiast's dream, boasts a massive eighteen-foot center island, topped with the sleek Taj Mahal quartzite natural stone counters. Custom cabinetry crafted from solid white oak and adorned with designer-selected hardware adds to the kitchen's refined aesthetic. Top-of-the-line appliances, including a professional-grade Hallman stove, ensure exceptional culinary experiences. Rich white oak flooring flows seamlessly throughout the entire home, creating a cohesive and elegant ambiance. The exceptionally spacious living area is enhanced by elegant Bonelli Italian bi-folding doors that open up to reveal the private backyard oasis. These sophisticated doors blur the lines between indoor and outdoor living, perfect for entertaining or enjoying the idyllic Southern California climate. A versatile ground floor bedroom with an En suite bathroom offers the potential for a second primary suite, providing flexibility and convenience. Ascend the grand staircase to discover the luxurious primary suite, featuring its own private patio that overlooks the lush greenbelt and offers a tranquil escape. The primary bathroom is a masterpiece of design, showcasing elevated luxury appointments, a massive shower with multiple water features, and a lovely soaking tub, creating a spa-like retreat within the comfort of your home. The exceptionally private backyard is an entertainer's delight, featuring a sparkling spa for year-round enjoyment and a well-appointed barbecue area, perfect for hosting gatherings with friends and family. Situated on a prime lot, this home offers direct access to the inviting greenbelt area, where residents can enjoy additional amenities, including a community pool and spa. ***** Construction was just completed 8/1/25. This property was taken down to the studs on the interior. See blueprints that are attached in supplements. See upgrade list in supplements. All work was fully permitted by the City of Newport Beach*****

    Zillow last checked:

    Listing updated:

    Listed by:

    Debbie Neugebauer DRE #00848295 714-323-6188,

    Seven Gables Real Estate

    Bought with:

    Debbie Neugebauer, DRE #00848295

    Seven Gables Real Estate

    Source: CRMLS,MLS#: OC25164409MLS LogoOriginating MLS: California Regional MLS

    Facts & features

    Interior

    Bedrooms & bathrooms
    • Bedrooms: 3
    • Bathrooms: 4
    • Full bathrooms: 3
    • 1/2 bathrooms: 1
    • Main level bathrooms: 2
    • Main level bedrooms: 1
    Rooms
    • Room types: Bedroom, Great Room, Dining Room
    Bedroom
    • Features: Bedroom on Main Level
    Bathroom
    • Features: Bathtub, Dual Sinks, Full Bath on Main Level, Multiple Shower Heads, Stone Counters, Remodeled, Soaking Tub, Separate Shower, Upgraded, Vanity
    Kitchen
    • Features: Built-in Trash/Recycling, Kitchen Island, Kitchen/Family Room Combo, Pots & Pan Drawers, Stone Counters, Remodeled, Self-closing Cabinet Doors, Self-closing Drawers, Updated Kitchen
    Heating
    • Forced Air
    Cooling
    • Central Air
    Appliances
    • Included: 6 Burner Stove, Built-In Range, Barbecue, Double Oven, Dishwasher, Freezer, Gas Cooktop, Gas Oven, Gas Range, Microwave, Refrigerator, Range Hood
    • Laundry: Inside, Laundry Room
    Features
    • Breakfast Bar, Balcony, Separate/Formal Dining Room, High Ceilings, Open Floorplan, Stone Counters, Recessed Lighting, Wired for Sound, Bedroom on Main Level
    • Flooring: Wood
    • Windows: Double Pane Windows, Palladian Window(s)
    • Has fireplace: Yes
    • Fireplace features: Living Room, Primary Bedroom
    • Common walls with other units/homes: 2+ Common Walls
    Interior area
    • Total interior livable area: 3,474 sqft

    Property

    Parking
    • Total spaces: 2
    • Parking features: Garage
    • Attached garage spaces: 2
    Features
    • Levels: Two
    • Stories: 2
    • Entry location: 1
    • Patio & porch: Patio
    • Pool features: Community, Association
    • Has spa: Yes
    • Spa features: Community, Private
    • Fencing: Stucco Wall
    • Has view: Yes
    • View description: Park/Greenbelt
    Lot
    • Size: 10.13 Acres
    • Features: Back Yard, Front Yard, Landscaped
    Details
    • Parcel number: 93963079
    • Special conditions: Standard

    Construction

    Type & style
    • Home type: Townhouse
    • Property subtype: Townhouse
    • Attached to another structure: Yes
    Materials
    • Foundation: Slab
    Condition
    • Updated/Remodeled,Turnkey
    • New construction: No
    • Year built: 1985

    Utilities & green energy

    • Sewer: Public Sewer
    • Water: Public

    Community & HOA

    Community
    • Features: Biking, Hiking, Park, Pool
    • Security: Gated with Guard, 24 Hour Security
    • Subdivision: Belcourt Towne Collection (Bltc)
    HOA
    • Has HOA: Yes
    • Amenities included: Controlled Access, Pool, Guard, Spa/Hot Tub, Security
    • HOA fee: $630 monthly
    • HOA name: Belcourt
    • HOA phone: 949-716-3998
    • Second HOA fee: $390 monthly
    Location
    • Region: Newport Beach

    Financial & listing details

    • Price per square foot: $1,094/sqft
    • Tax assessed value: $3,800,000
    • Date on market: 7/23/2025
    • Cumulative days on market: 43 days
    • Listing terms: Cash,Cash to New Loan

    Price history

    DateEventPrice
    9/16/2025Sold$3,800,000-7.3%$1,094/sqft
    Source: CRMLS #OC25164409 Report a problem
    9/5/2025Contingent$4,100,000$1,180/sqft
    Source: CRMLS #OC25164409 Report a problem
    8/29/2025Price change$4,100,000-2.4%$1,180/sqft
    Source: CRMLS #OC25164409 Report a problem
    8/15/2025Listed for sale$4,200,000$1,209/sqft
    Source: CRMLS #OC25164409 Report a problem
    8/12/2025Contingent$4,200,000$1,209/sqft
    Source: CRMLS #OC25164409 Report a problem
    7/23/2025Listed for sale$4,200,000+58.5%$1,209/sqft
    Source: CRMLS #OC25164409 Report a problem
    2/18/2025Sold$2,650,000-7%$763/sqft
    Source: CRMLS #OC25005329 Report a problem
    2/1/2025Contingent$2,850,000$820/sqft
    Source: CRMLS #OC25005329 Report a problem
    1/9/2025Listed for sale$2,850,000+221.3%$820/sqft
    Source: CRMLS #OC25005329 Report a problem
    6/5/2002Sold$887,000$255/sqft
    Source: Public Record Report a problem

    Public tax history

    YearProperty taxesTax assessment
    2026-- $3,800,000 +186.1%
    2025$14,504 +2.9%$1,328,405 +2%
    2024$14,092 +3%$1,302,358 +2%
    2023$13,687 +1.7%$1,276,822 +2%
    2022$13,456 +2%$1,251,787 +2%
    2021$13,198 +1%$1,227,243 +1%
    2020$13,071 $1,214,660 +2%
    2019$13,071 +2.1%$1,190,844 +2%
    2018$12,802 +3.9%$1,167,495 +2%
    2017$12,324 $1,144,603 +2%
    2016$12,324 +2.3%$1,122,160 +1.5%
    2015$12,048 +3.4%$1,105,305 +2%
    2014$11,650 $1,083,654 +0.5%
    2013-- $1,078,757 +2%
    2012-- $1,057,605 +2%
    2011-- $1,036,868 +0.8%
    2010-- $1,029,119 -0.2%
    2009-- $1,031,565 +3.4%
    2008-- $997,601 +2%
    2007-- $978,041 +2%
    2006-- $958,864 +2%
    2005-- $940,063 +2%
    2004-- $921,631 +1.9%
    2003-- $904,740 -0.5%
    2002-- $909,507 +2%
    2001$9,139 +2.6%$891,674 +2%
    2000$8,909 $874,191
    Find assessor info on the county website

    Neighborhood: 92660

    Nearby schools

    GreatSchools rating
    Get a cash offer in 3 minutes
    Find out how much your home could sell for in as little as 3 minutes with a no-obligation cash offer.
    Estimated market value
    $3,829,300
    Get a cash offer in 3 minutes
    Find out how much your home could sell for in as little as 3 minutes with a no-obligation cash offer.
    Estimated market value
    $3,829,300