This home offers approx.1,703 sq/ft of living space (included some semi finished area in the basement) and has hardwood floors throughout, two+ bedrooms and two full bathrooms. The primary bedroom has ample space and two closets. The second bedroom is spacious with one closet. The additional bedroom offers versatility, suitable for a home office or guest area. The two bathrooms were recently updated and feature modern fixtures and finishes, providing convenience and functionality. The floor plan creates a seamless flow throughout the living spaces, allowing for a comfortable and adaptable living experience. The property presents an opportunity for individuals or households seeking a comfortable and well-designed living environment. The covered front porch is a great place to relax and the fenced-in back yard is great for gatherings and entertaining and has a variety of mature plantings and flowers. The shed is new and there is tandem parking for 2-3 cars in the driveway.
Sold for $641,000
$641,000
48 Belvidere Ave, Framingham, MA 01701
3beds
1,708sqft
Single Family Residence
Built in 1925
5,663 Square Feet Lot
$642,000 Zestimate®
$375/sqft
$3,378 Estimated rent
Home value
$642,000
$597,000 - $687,000
$3,378/mo
Zestimate® history
Owner options
List your home for rent
$3,378/mo
Rent Zestimate®
Find your next renter with Zillow Rental Manager. Plus, with online applications, you can quickly screen prospective tenants – for free.
$3,378/mo
Rent Zestimate®
Refinance and save
$4,306/mo
Est. payment
Refinancing to a lower rate could help reduce your monthly payments and save thousands over the life of the loan.
$4,306/mo
Est. payment
Explore your selling options
Work with a Zillow partner agent
Leverage their expertise and Zillow's premium Showcase listings to get your home seen by more buyers.
Get startedList with your own agent
Get your home in front of millions of buyers by listing it on Zillow.
Learn how to do itSell it yourself
Take full control of how buyers see your home on Zillow by listing For Sale by Owner (FSBO).
List your homeWhat's special
Hardwood floors throughout
Zillow last checked:
Listing updated:
Listed by:
Peter Cote 617-388-1629,
Coldwell Banker Realty - Cambridge 617-864-4430,
Brendan McCarthy 978-604-5645
Bought with:
Mary Lochner
Coldwell Banker Realty - Brookline
Source: MLS PIN,MLS#: 73519439
Facts & features
Interior
Bedrooms & bathrooms
- Bedrooms: 3
- Bathrooms: 2
- Full bathrooms: 2
- Main level bathrooms: 1
Primary bedroom
- Features: Closet, Closet/Cabinets - Custom Built, Flooring - Hardwood, Recessed Lighting
- Level: Second
Bedroom 2
- Features: Closet, Flooring - Hardwood, Lighting - Overhead
- Level: Second
Bedroom 3
- Features: Closet, Flooring - Hardwood, Lighting - Overhead, Vestibule
- Level: Second
Bathroom 1
- Features: Bathroom - Full, Bathroom - Tiled With Tub & Shower, Flooring - Stone/Ceramic Tile, Countertops - Stone/Granite/Solid, Countertops - Upgraded, Remodeled
- Level: Main,First
Bathroom 2
- Features: Bathroom - Full, Bathroom - Tiled With Shower Stall, Closet/Cabinets - Custom Built, Flooring - Stone/Ceramic Tile, Countertops - Stone/Granite/Solid, Countertops - Upgraded, Cabinets - Upgraded, Double Vanity
- Level: Second
Dining room
- Features: Bathroom - Full, Closet, Flooring - Hardwood, Open Floorplan, Lighting - Overhead
- Level: Main,First
Family room
- Features: Closet/Cabinets - Custom Built, Flooring - Concrete
- Level: Basement
Kitchen
- Features: Flooring - Laminate, Recessed Lighting, Stainless Steel Appliances
- Level: Main,First
Living room
- Features: Closet/Cabinets - Custom Built, Flooring - Hardwood, Flooring - Wood, Cable Hookup, Open Floorplan
- Level: Main,First
Heating
- Baseboard, Natural Gas
Cooling
- Window Unit(s), 3 or More
Appliances
- Included: Gas Water Heater, Water Heater, Range, Dishwasher, Disposal, Refrigerator, Washer, Dryer, Washer/Dryer
- Laundry: Electric Dryer Hookup, Washer Hookup, Sink, In Basement
Features
- Flooring: Wood, Vinyl, Concrete, Hardwood
- Doors: Insulated Doors, Storm Door(s)
- Windows: Insulated Windows, Screens
- Basement: Full,Partially Finished,Interior Entry,Bulkhead,Sump Pump,Concrete,Unfinished
- Number of fireplaces: 1
- Fireplace features: Living Room
Interior area
- Total structure area: 1,708
- Total interior livable area: 1,708 sqft
- Finished area above ground: 1,308
- Finished area below ground: 400
Property
Parking
- Total spaces: 2
- Parking features: Off Street, Tandem
- Uncovered spaces: 2
Features
- Patio & porch: Porch, Patio, Covered
- Exterior features: Porch, Patio, Covered Patio/Deck, Rain Gutters, Storage, Sprinkler System, Screens, Fenced Yard, Garden
- Fencing: Fenced/Enclosed,Fenced
Lot
- Size: 5,663 Square Feet
- Features: Level
Details
- Parcel number: M:113 B:11 L:3656 U:000,491110
- Zoning: R1
Construction
Type & style
- Home type: SingleFamily
- Architectural style: Colonial,Shingle
- Property subtype: Single Family Residence
Materials
- Frame
- Foundation: Block
- Roof: Shingle
Condition
- Year built: 1925
Utilities & green energy
- Electric: Circuit Breakers, 200+ Amp Service
- Sewer: Public Sewer
- Water: Public
- Utilities for property: for Electric Range, for Electric Oven, for Electric Dryer, Washer Hookup
Green energy
- Energy efficient items: Thermostat
Community & HOA
Community
- Features: Public Transportation, Shopping, Park, Highway Access, House of Worship, Public School, Sidewalks
HOA
- Has HOA: No
Location
- Region: Framingham
Financial & listing details
- Price per square foot: $375/sqft
- Tax assessed value: $513,300
- Annual tax amount: $6,129
- Date on market: 6/20/2026
- Road surface type: Paved
Price history
| Date | Event | Price |
|---|---|---|
| 6/24/2026 | Sold | $641,000+11.5%$375/sqft |
Source: MLS PIN #73519439 Report a problem | ||
| 5/21/2026 | Pending sale | $575,000$337/sqft |
Source: MLS PIN #73519439 Report a problem | ||
| 5/14/2026 | Listed for sale | $575,000+27.8%$337/sqft |
Source: MLS PIN #73519439 Report a problem | ||
| 11/9/2020 | Sold | $450,000+12.5%$263/sqft |
Source: Public Record Report a problem | ||
| 9/16/2020 | Listed for sale | $399,900+15.9%$234/sqft |
Source: Realty Executives Boston West #72727632 Report a problem | ||
| 6/19/2006 | Sold | $345,000+143%$202/sqft |
Source: Public Record Report a problem | ||
| 1/14/1999 | Sold | $142,000$83/sqft |
Source: Public Record Report a problem | ||
Public tax history
| Year | Property taxes | Tax assessment |
|---|---|---|
| 2025 | $6,129 +5.4% | $513,300 +10% |
| 2024 | $5,815 +4.3% | $466,700 +9.6% |
| 2023 | $5,576 +6.4% | $426,000 +11.7% |
| 2022 | $5,240 +2.6% | $381,400 +5% |
| 2021 | $5,106 +10.4% | $363,400 +17.8% |
| 2020 | $4,623 +2.5% | $308,600 +5.2% |
| 2019 | $4,511 +2.3% | $293,300 +8.5% |
| 2018 | $4,410 +3.2% | $270,200 +5.6% |
| 2017 | $4,274 -0.3% | $255,800 +3.6% |
| 2016 | $4,289 | $246,800 |
Find assessor info on the county website
Neighborhood: 01701
Nearby homes
- $608,6003 bd1 ba1.2k sqft44 Belvidere Ave, Framingham, MA 01702Off Market
- $766,0004 bd2 ba1.9k sqft52 Belvidere Ave, Framingham, MA 01702Off Market
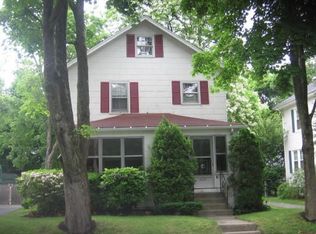
- $550,6003 bd2 ba1.4k sqft40 Belvidere Ave, Framingham, MA 01702Off Market
- $644,6003 bd1 ba1.6k sqft56 Belvidere Ave, Framingham, MA 01702Off Market
- $482,6003 bd1 ba1.1k sqft45 Gorman Rd, Framingham, MA 01702Off Market
- $704,3004 bd2 ba1.6k sqft47 Belvidere Ave, Framingham, MA 01702Off Market
- $772,0004 bd2 ba2.2k sqft49 Gorman Rd, Framingham, MA 01702Off Market
- $789,0004 bd2 ba2.2k sqft49-51 Gorman Rd, Framingham, MA 01702For Sale
Nearby schools
GreatSchools rating
- 4/10Miriam F Mccarthy SchoolGrades: PK-5Distance: 0.5 mi
- 5/10Fuller Middle SchoolGrades: 6-8Distance: 0.5 mi
- 5/10Framingham High SchoolGrades: 9-12Distance: 1.8 mi
Get a cash offer in 3 minutes
Find out how much your home could sell for in as little as 3 minutes with a no-obligation cash offer.
Estimated market value
$642,000
Get a cash offer in 3 minutes
Find out how much your home could sell for in as little as 3 minutes with a no-obligation cash offer.
Estimated market value
$642,000
- Massachusetts
- Middlesex County
- Framingham
- 01701
- 48 Belvidere Ave
