Clean as a whistle! Step right in and make yourself at home! This 3 bdrm ranch with it's gleaming hardwood floors, light and bright updated kitchen and simple floor plan lives much larger than 1200 sq ft! Three good size bdrms, roomy bathroom with 5 ft walk in shower, large comfortable living room, eat in kitchen with built in corner breakfast nook, dovetail kitchen cabinets, quartz counters, extra deep stainless farm sink, barn door pantry and stainless appliances! Let's keep going... rear enclosed porch, finished lower level family rm/TV room with pellet stove, wet bar, 2nd full bath with large soaking tub, office area, workshop area, cedar closet, laundry area and loads of storage throughout the house. Wow! Back yard is completely fenced in. Attached shed behind house with small patio area. Furnace 2022, Water heater 2025 Did we mention there is an attached 2 car garage with it's own heat source? Exterior is low maintenance vinyl and brick. neighborhood sidewalks, minutes to the bay, shopping, golf, expressways. Great convenient location. Showings start Thursday 8/27 at 10am and offers will be reviewed beginning Tuesday 9/1/26 at noon. This property is the one you're going to want to call "home".
Pending
$199,900
48 Belview Dr, Rochester, NY 14609
3beds
1,217sqft
Single Family Residence
Built in 1954
9,147 Square Feet Lot
$-- Zestimate®
$164/sqft
$-- HOA
What's special
Workshop areaOffice areaLaundry areaSimple floor planStainless appliancesCedar closetWet bar
- 32 days
- 1,504
- 102
Zillow last checked:
Listing updated:
Listed by:
RE/MAX Realty Group 585-248-0250,
Diane S. Miller 585-389-1099
Source: NYSAMLSs,MLS#: R1710351 Originating MLS: Rochester
Originating MLS: RochesterFacts & features
Interior
Bedrooms & bathrooms
- Bedrooms: 3
- Bathrooms: 2
- Full bathrooms: 2
- Main level bathrooms: 1
- Main level bedrooms: 3
Heating
- Gas, Forced Air
Cooling
- Central Air
Appliances
- Included: Dryer, Dishwasher, Exhaust Fan, Disposal, Gas Oven, Gas Range, Gas Water Heater, Refrigerator, Range Hood, Washer, Humidifier
- Laundry: In Basement
Features
- Wet Bar, Cedar Closet(s), Eat-in Kitchen, Separate/Formal Living Room, Country Kitchen, Pantry, Quartz Counters, Bar, Bedroom on Main Level, Main Level Primary, Programmable Thermostat, Workshop
- Flooring: Ceramic Tile, Hardwood, Varies, Vinyl
- Windows: Thermal Windows
- Basement: Full,Finished,Sump Pump
- Number of fireplaces: 1
Interior area
- Total structure area: 1,217
- Total interior livable area: 1,217 sqft
Property
Parking
- Total spaces: 2
- Parking features: Attached, Garage, Heated Garage, Storage, Driveway, Garage Door Opener
- Attached garage spaces: 2
Features
- Levels: One
- Stories: 1
- Exterior features: Blacktop Driveway, Enclosed Porch, Fully Fenced, Porch
- Fencing: Full
Lot
- Size: 9,147 Square Feet
- Dimensions: 80 x 112
- Features: Rectangular, Rectangular Lot, Residential Lot
Details
- Additional structures: Shed(s), Storage
- Parcel number: 2634000921600001086000
- Special conditions: Standard
Construction
Type & style
- Home type: SingleFamily
- Architectural style: Ranch
- Property subtype: Single Family Residence
Materials
- Brick, Vinyl Siding, Copper Plumbing
- Foundation: Block
- Roof: Asphalt
Condition
- Resale
- Year built: 1954
Utilities & green energy
- Electric: Circuit Breakers
- Sewer: Connected
- Water: Connected, Public
- Utilities for property: Cable Available, Electricity Connected, High Speed Internet Available, Sewer Connected, Water Connected
Community & HOA
Location
- Region: Rochester
Financial & listing details
- Price per square foot: $164/sqft
- Tax assessed value: $155,000
- Annual tax amount: $6,447
- Date on market: 8/26/2026
- Cumulative days on market: 26 days
- Listing terms: Cash,Conventional,FHA,VA Loan
Estimated market value
Not available
Estimated sales range
Not available
Not available
Price history
| Date | Event | Price |
|---|---|---|
| 9/2/2026 | Pending sale | $199,900$164/sqft |
Source:  NYSAMLSs #R1710351 Report a problem NYSAMLSs #R1710351 Report a problem | ||
| 8/27/2026 | Listed for sale | $199,900+37.9%$164/sqft |
Source: NYSAMLSs #R1710351 Report a problem | ||
| 12/8/2020 | Sold | $145,000+0.1%$119/sqft |
Source: NYSAMLSs #R1300918 Report a problem | ||
| 10/21/2020 | Pending sale | $144,900$119/sqft |
Source: RE/MAX Realty Group #R1300918 Report a problem | ||
| 10/16/2020 | Listed for sale | $144,900+20.8%$119/sqft |
Source: RE/MAX Realty Group #R1300918 Report a problem | ||
| 4/1/2014 | Sold | $120,000-3.9%$99/sqft |
Source: NYSAMLSs #R241546 Report a problem | ||
| 2/19/2014 | Listed for sale | $124,900+14.6%$103/sqft |
Source: RE/MAX Realty Group #R241546 Report a problem | ||
| 4/24/2009 | Sold | $109,000$90/sqft |
Source: Public Record Report a problem | ||
Public tax history
| Year | Property taxes | Tax assessment |
|---|---|---|
| 2025 | -- | $155,000 |
| 2024 | -- | $155,000 |
| 2023 | -- | $155,000 +20.1% |
| 2022 | -- | $129,100 |
| 2021 | -- | $129,100 +2.4% |
| 2020 | -- | $126,100 |
| 2018 | -- | $126,100 +30% |
| 2017 | $2,744 | $97,000 |
| 2016 | -- | $97,000 |
| 2015 | -- | $97,000 |
| 2014 | -- | $97,000 |
| 2013 | -- | $97,000 |
| 2012 | -- | $97,000 |
| 2011 | -- | $97,000 |
| 2010 | -- | $97,000 |
| 2009 | -- | $97,000 +8.9% |
| 2007 | -- | $89,100 |
| 2006 | -- | $89,100 |
| 2005 | -- | $89,100 |
| 2004 | -- | $89,100 |
| 2003 | -- | $89,100 |
| 2002 | -- | $89,100 +4.1% |
| 2001 | -- | $85,600 |
| 2000 | -- | $85,600 |
Find assessor info on the county website
Monthly payment
Climate risks
Neighborhood: 14609
Nearby schools
Schools provided by the listing agent
- District: East Irondequoit
Source: NYSAMLSs. This data may not be complete. We recommend contacting the local school district to confirm school assignments for this home.
Similar homes
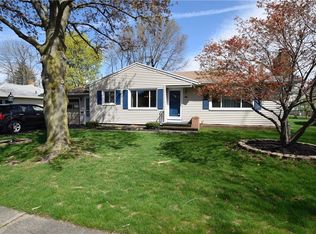
- $215,0003 bd2 ba1.2k sqft434 Crossfield Rd, Rochester, NY 14609For Sale

 MLS ID #R1714297, Octavio Garcia, Listing by: Howard Hanna. NYSAMLSs
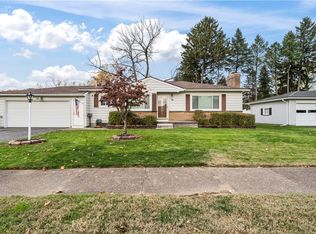
 - $189,9003 bd2 ba1.1k sqft32 Walzer Rd, Rochester, NY 14622For Sale
 MLS ID #R1717177, Gregory P. Tacconi, Listing by: Howard Hanna. NYSAMLSs
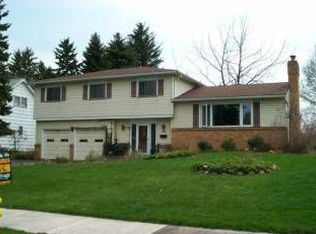
 - $224,9003 bd1 ba1.5k sqft540 Helendale Rd, Rochester, NY 14609For Sale
 MLS ID #R1711530, Ben Kayes, Listing by: RE/MAX Realty Group. NYSAMLSs
 - $189,9004 bd1 ba1.3k sqft137 Marne St, Rochester, NY 14609For Sale By Owner

- $224,9003 bd2 ba1.2k sqft8 Hillview Dr, Rochester, NY 14622For SaleMLS ID #R1714311, G. Harlan Furbush, Listing by: Keller Williams Realty Greater Rochester. NYSAMLSs
- $219,9003 bd1 ba1.1k sqft66 Landau Dr, Rochester, NY 14606For SaleMLS ID #B1717585, Joseph K Oliver Jr, Listing by: Nickel Realty. NYSAMLSs
- $159,9004 bd2 ba1.4k sqft728 Garson Ave, Rochester, NY 14609For SaleMLS ID #R1710731, Brian Cignarale, Listing by: Berkshire Hathaway HS Zambito. NYSAMLSs
- $210,0002 bd2 ba1.7k sqft209 Armstrong Ave, Irondequoit, NY 14617For SaleMLS ID #R1714658, Tracy L DiPaola, Listing by: Howard Hanna. NYSAMLSs
- $219,0002 bd2 ba1.4k sqft181 Bay Village Dr, Rochester, NY 14609For SaleMLS ID #R1673855, Joseph M. Cattalani, Listing by: Park Avenue Land Company LTD.. NYSAMLSs
- $199,0004 bd2 ba1.6k sqft295 Terrace Park, Rochester, NY 14619For SaleMLS ID #R1717006, Nicholas J Wenderlich, Listing by: Keller Williams Realty Greater Rochester. NYSAMLSs
- $199,9003 bd2 ba1.1k sqft39 Glen Oaks Dr, Rochester, NY 14624For SaleMLS ID #R1714973, Brett Waterman, Listing by: WCI Realty. NYSAMLSs
- $214,9002 bd1 ba988 sqft11 Seacliffe Rd, Rochester, NY 14622For SaleMLS ID #R1712024, Lisa A. Benesh, Listing by: RE/MAX Realty Group. NYSAMLSs
- $219,9004 bd2 ba1.6k sqft1166 Bay Rd, Webster, NY 14580For SaleMLS ID #R1702967, Mary G. D'Angelo, Listing by: Howard Hanna. NYSAMLSs
- $179,9002 bd2 ba1.2k sqft187 Wisconsin St, Rochester, NY 14609For SaleMLS ID #R1713968, Colin Dombek, Listing by: RE/MAX Plus. NYSAMLSs
- $224,9003 bd2 ba1.4k sqft25 Helenwood Rd, Rochester, NY 14616For SaleMLS ID #R1712991, Joseph S. Simeone, Listing by: R Realty Rochester LLC. NYSAMLSs
- $185,0003 bd1 ba1.5k sqft71 Ridge Ter, Rochester, NY 14626For SaleMLS ID #R1713136, Sylvia Bauer, Listing by: Howard Hanna. NYSAMLSs
- $199,9003 bd2 ba1.2k sqft88 Fort Hill Ter, Rochester, NY 14620For SaleMLS ID #R1705463, Ignazio Vaccaro, Listing by: Keller Williams Realty Greater Rochester. NYSAMLSs
- $194,9003 bd1 ba1.2k sqft59 California Dr, Rochester, NY 14616For SaleMLS ID #R1712137, Rita Lujan Pettinaro, Listing by: Keller Williams Realty Greater Rochester. NYSAMLSs
- $195,0004 bd2 ba1.4k sqft191 Straub Rd, Rochester, NY 14626For SaleMLS ID #S1701338, Lee Baldwin, Listing by: Acropolis Realty Group LLC. NYSAMLSs
- $164,9003 bd1 ba1.2k sqft12 Willow St, Rochester, NY 14606For SaleMLS ID #R1715943, Joseph Deleguardia, Listing by: RE/MAX Realty Group. NYSAMLSs
