Welcome to 48 Bettinson Ave, a renovated 3 bedroom, 1.5 bath Cape-style home on a quiet dead-end street in Everett's Glendale neighborhood.The open-concept first floor features a kitchen with quartz and butcher block countertops, Samsung stainless appliances and gas range, opening to a bright living and dining area. Upstairs you will find 3 bedrooms, including a large primary bedroom and a full bath with custom tiled shower. The basement offers additional space with laminate flooring. Enjoy the private artificial turf backyard for outdoor gatherings. Recent updates include a new roof, new tankless hot water heater, and new heating and central air system, along with hardwood floors, recessed lighting and red cedar shingles. A single car garage offers additional storage. Situated in Glendale, just 5 miles from Boston with MBTA bus service, the Orange Line at nearby Wellington Station, and convenient to McKinnon's Market, local dining and Glendale Park.
Sold for $720,000
$720,000
48 Bettinson Ave, Everett, MA 02149
3beds
1,008sqft
Single Family Residence
Built in 1930
3,698 Square Feet Lot
$719,000 Zestimate®
$714/sqft
$3,641 Estimated rent
Home value
$719,000
$676,000 - $769,000
$3,641/mo
Zestimate® history
Owner options
List your home for rent
$3,641/mo
Rent Zestimate®
Find your next renter with Zillow Rental Manager. Plus, with online applications, you can quickly screen prospective tenants – for free.
$3,641/mo
Rent Zestimate®
Refinance and save
$4,487/mo
Est. payment
Refinancing to a lower rate could help reduce your monthly payments and save thousands over the life of the loan.
$4,487/mo
Est. payment
Explore your selling options
Work with a Zillow partner agent
Leverage their expertise and Zillow's premium Showcase listings to get your home seen by more buyers.
Get startedList with your own agent
Get your home in front of millions of buyers by listing it on Zillow.
Learn how to do itSell it yourself
Take full control of how buyers see your home on Zillow by listing For Sale by Owner (FSBO).
List your homeWhat's special
Quiet dead-end streetHardwood floorsRed cedar shinglesOpen-concept first floorLarge primary bedroomRecessed lighting
Zillow last checked:
Listing updated:
Listed by:
Matt Colaneri 617-416-0943,
Structr 617-356-8171
Bought with:
Minh Voduy
Thread Real Estate, LLC
Source: MLS PIN,MLS#: 73514587
Facts & features
Interior
Bedrooms & bathrooms
- Bedrooms: 3
- Bathrooms: 2
- Full bathrooms: 1
- 1/2 bathrooms: 1
Primary bedroom
- Features: Closet, Flooring - Hardwood, Recessed Lighting
- Level: Second
Bedroom 2
- Features: Closet, Flooring - Hardwood, Recessed Lighting
- Level: Second
Bedroom 3
- Features: Closet, Flooring - Hardwood, Recessed Lighting
- Level: Second
Bathroom 1
- Features: Bathroom - Half, Flooring - Stone/Ceramic Tile, Lighting - Overhead, Pocket Door
- Level: First
Bathroom 2
- Features: Bathroom - Full, Bathroom - Tiled With Shower Stall, Flooring - Stone/Ceramic Tile, Lighting - Sconce, Lighting - Overhead, Pocket Door
- Level: Second
Dining room
- Features: Flooring - Hardwood, Open Floorplan, Recessed Lighting
- Level: First
Kitchen
- Features: Bathroom - Half, Flooring - Hardwood, Countertops - Stone/Granite/Solid, Open Floorplan, Recessed Lighting, Stainless Steel Appliances, Gas Stove, Peninsula
- Level: First
Living room
- Features: Flooring - Hardwood, Exterior Access, Open Floorplan, Recessed Lighting
- Level: First
Heating
- Central, Forced Air, Natural Gas
Cooling
- Central Air
Appliances
- Included: Gas Water Heater, Tankless Water Heater, Range, Dishwasher, Disposal, Refrigerator, Freezer, Washer, Dryer
- Laundry: In Basement
Features
- Flooring: Hardwood
- Basement: Full,Interior Entry,Concrete
- Has fireplace: No
Interior area
- Total structure area: 1,008
- Total interior livable area: 1,008 sqft
- Finished area above ground: 1,008
Property
Parking
- Total spaces: 3
- Parking features: Detached, Paved Drive, Off Street, Tandem
- Garage spaces: 1
- Uncovered spaces: 2
Features
- Patio & porch: Porch
- Exterior features: Porch
- Fencing: Fenced/Enclosed
Lot
- Size: 3,698 Square Feet
Details
- Parcel number: 478504
- Zoning: R
Construction
Type & style
- Home type: SingleFamily
- Architectural style: Cape
- Property subtype: Single Family Residence
Materials
- Frame
- Foundation: Block
- Roof: Shingle
Condition
- Year built: 1930
Utilities & green energy
- Sewer: Public Sewer
- Water: Public
- Utilities for property: for Gas Range
Community & HOA
HOA
- Has HOA: No
Location
- Region: Everett
Financial & listing details
- Price per square foot: $714/sqft
- Tax assessed value: $580,200
- Annual tax amount: $4,739
- Date on market: 6/5/2026
Price history
| Date | Event | Price |
|---|---|---|
| 6/16/2026 | Sold | $720,000+6.7%$714/sqft |
Source: MLS PIN #73514587 Report a problem | ||
| 5/25/2026 | Pending sale | $675,000$670/sqft |
Source: MLS PIN #73514587 Report a problem | ||
| 5/11/2026 | Contingent | $675,000$670/sqft |
Source: MLS PIN #73514587 Report a problem | ||
| 5/7/2026 | Listed for sale | $675,000+9.8%$670/sqft |
Source: MLS PIN #73514587 Report a problem | ||
| 10/3/2022 | Sold | $615,000+3%$610/sqft |
Source: MLS PIN #73020107 Report a problem | ||
| 9/1/2022 | Contingent | $597,000$592/sqft |
Source: MLS PIN #73020107 Report a problem | ||
| 8/30/2022 | Listed for sale | $597,000$592/sqft |
Source: MLS PIN #73020107 Report a problem | ||
| 8/9/2022 | Listing removed | $597,000$592/sqft |
Source: MLS PIN #73020107 Report a problem | ||
| 8/8/2022 | Contingent | $597,000$592/sqft |
Source: MLS PIN #73020107 Report a problem | ||
| 8/2/2022 | Listed for sale | $597,000+34.6%$592/sqft |
Source: MLS PIN #73020107 Report a problem | ||
| 8/10/2021 | Sold | $443,500-1.4%$440/sqft |
Source: Public Record Report a problem | ||
| 7/19/2021 | Pending sale | $449,900$446/sqft |
Source: MLS PIN #72860728 Report a problem | ||
| 7/14/2021 | Contingent | $449,900$446/sqft |
Source: MLS PIN #72860728 Report a problem | ||
| 7/6/2021 | Listed for sale | $449,900$446/sqft |
Source: MLS PIN #72860728 Report a problem | ||
Public tax history
| Year | Property taxes | Tax assessment |
|---|---|---|
| 2025 | $6,432 +9.1% | $564,700 +9.8% |
| 2024 | $5,893 +20.5% | $514,200 +23.9% |
| 2023 | $4,890 +17.2% | $415,100 +3.1% |
| 2022 | $4,171 +14.6% | $402,600 +9.1% |
| 2021 | $3,641 -6.4% | $368,900 +0.9% |
| 2020 | $3,890 -5.3% | $365,600 +10.2% |
| 2019 | $4,108 +2.9% | $331,800 +14.5% |
| 2018 | $3,993 +14.7% | $289,800 +20.2% |
| 2017 | $3,481 +2% | $241,100 +2.1% |
| 2016 | $3,413 +4.8% | $236,200 +5.9% |
| 2015 | $3,258 +8.7% | $223,000 +11.9% |
| 2014 | $2,996 -3.8% | $199,200 |
| 2013 | $3,115 -1.1% | $199,200 -1.9% |
| 2012 | $3,151 +10.7% | $203,000 +13.3% |
| 2011 | $2,847 +5.1% | $179,200 -10.7% |
| 2010 | $2,710 +38.1% | $200,600 -20% |
| 2009 | $1,963 -32% | $250,800 -10.1% |
| 2008 | $2,887 +24.1% | $278,900 |
| 2007 | $2,326 -13.3% | $278,900 -6.4% |
| 2006 | $2,684 +20.6% | $297,900 +14.1% |
| 2005 | $2,225 +33.3% | $261,200 +29% |
| 2004 | $1,669 +8% | $202,500 |
| 2003 | $1,545 +33.3% | $202,500 +78.9% |
| 2002 | $1,159 +2.3% | $113,200 +4% |
| 2000 | $1,133 -14.9% | $108,800 +4.8% |
| 1999 | $1,331 | $103,800 |
Find assessor info on the county website
Neighborhood: 02149
Nearby homes
- $1,795-- bd1 ba650 sqft44 Bettinson Ave, Everett, MA 02149For Rent

- $778,1004 bd3 ba2.1k sqft50 Bettinson Ave, Everett, MA 02149Off Market
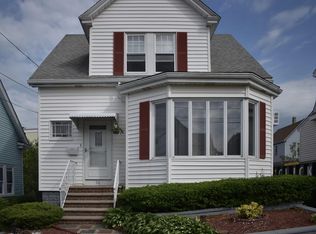
- $661,3003 bd2 ba1.2k sqft54 Bettinson Ave, Everett, MA 02149Off Market
- $611,1003 bd1 ba1.1k sqft47 Bettinson Ave, Everett, MA 02149Off Market
- $638,5003 bd1 ba1.1k sqft42 Bettinson Ave, Everett, MA 02149Off Market
- $647,3002 bd1 ba1k sqft57 Bettinson Ave, Everett, MA 02149Off Market
- $697,3003 bd2 ba1.1k sqft43 Bettinson Ave, Everett, MA 02149Off Market
- $1,113,7009 bd3 ba3.4k sqft116 Vernal St, Everett, MA 02149Off Market
Nearby schools
GreatSchools rating
- 4/10Lafayette SchoolGrades: K-8Distance: 0.4 mi
- 2/10Everett High SchoolGrades: 9-12Distance: 0.4 mi
- 5/10Devens SchoolGrades: K-12Distance: 0.6 mi
Get a cash offer in 3 minutes
Find out how much your home could sell for in as little as 3 minutes with a no-obligation cash offer.
Estimated market value
$719,000
Get a cash offer in 3 minutes
Find out how much your home could sell for in as little as 3 minutes with a no-obligation cash offer.
Estimated market value
$719,000
- Massachusetts
- Middlesex County
- Everett
- 02149
- 48 Bettinson Ave
Nearby cities
Nearby zip codes
Other Everett Topics
