This beautifully updated 3-bedroom ranch in Morningside Place neighborhood offers easy, low-maintenance living with everything conveniently located on one level! The interior features a spacious living room with a cozy brick fireplace, a full bathroom, and a dedicated laundry room. The eat-in kitchen offers crisp white cabinetry, a subway tile backsplash, and stainless-steel appliances. Fresh, tasteful paint and luxury vinyl plank flooring throughout add to the home's modern, move-in-ready appeal. Outside, enjoy a covered front porch, plus a fenced backyard with a covered patio area ideal for relaxing, grilling, and outdoor entertaining. A detached 1.5-car garage provides convenient parking and additional storage. Major updates include a new roof on both the home and garage in 2023, plus a new furnace, A/C, and water heater in March 2026! Tucked away in a quiet neighborhood yet conveniently close to shopping, dining, and Veterans Parkway, this home offers the perfect combination of comfort, convenience, and low-maintenance living. Schedule a showing today!
Pending
$155,000
48 Beverly Rd, Springfield, IL 62702
3beds
1,310sqft
Single Family Residence, Residential
Built in 1955
-- sqft lot
$150,700 Zestimate®
$118/sqft
$-- HOA
What's special
Cozy brick fireplaceFenced backyardDedicated laundry roomEat-in kitchenCovered front porchFresh tasteful paintCrisp white cabinetry
- 12 days
- 794
- 81
Likely to sell faster than
Zillow last checked:
Listing updated:
Listed by:
Crystal Commean Pref:217-685-9575,
RE/MAX Professionals
Source: RMLS Alliance as distributed by MLS GRID,MLS#: CA1046235 Originating MLS: Capital Area Association of Realtors
Originating MLS: Capital Area Association of Realtors
Facts & features
Interior
Bedrooms & bathrooms
- Bedrooms: 3
- Bathrooms: 1
- Full bathrooms: 1
Bedroom 1
- Level: Main
- Dimensions: 15ft 5in x 12ft 0in
Bedroom 2
- Level: Main
- Dimensions: 13ft 0in x 8ft 4in
Bedroom 3
- Level: Main
- Dimensions: 15ft 7in x 11ft 2in
Other
- Level: Main
- Dimensions: 5ft 1in x 11ft 1in
Kitchen
- Level: Main
- Dimensions: 9ft 11in x 10ft 9in
Laundry
- Level: Main
- Dimensions: 8ft 4in x 11ft 3in
Living room
- Level: Main
- Dimensions: 20ft 5in x 12ft 0in
Main level
- Area: 1310
Heating
- Forced Air
Cooling
- Central Air
Appliances
- Included: Range, Refrigerator, Gas Water Heater
Features
- Ceiling Fan(s)
- Basement: None
- Number of fireplaces: 1
- Fireplace features: Living Room
Interior area
- Total structure area: 1,310
- Total interior livable area: 1,310 sqft
Property
Parking
- Total spaces: 1.5
- Parking features: Detached
- Garage spaces: 1.5
Features
- Patio & porch: Patio, Porch
Lot
- Features: Level
Details
- Parcel number: 1429.0105008
Construction
Type & style
- Home type: SingleFamily
- Architectural style: Ranch
- Property subtype: Single Family Residence, Residential
Materials
- Vinyl Siding
- Foundation: Concrete Perimeter
- Roof: Shingle
Condition
- New construction: No
- Year built: 1955
Utilities & green energy
- Sewer: Public Sewer
- Water: Public
- Utilities for property: Cable Available
Community & HOA
Community
- Subdivision: Morningside Place
Location
- Region: Springfield
Financial & listing details
- Price per square foot: $118/sqft
- Tax assessed value: $100,212
- Annual tax amount: $2,414
- Date on market: 9/2/2026
- Cumulative days on market: 13 days
- Road surface type: Paved
Estimated market value
$150,700
$143,000 - $158,000
$1,668/mo
Price history
| Date | Event | Price |
|---|---|---|
| 9/4/2026 | Pending sale | $155,000$118/sqft |
Source:  RMLS Alliance as distributed by MLS GRID #CA1046235 Report a problem RMLS Alliance as distributed by MLS GRID #CA1046235 Report a problem | ||
| 9/2/2026 | Listed for sale | $155,000+64.9%$118/sqft |
Source: RMLS Alliance as distributed by MLS GRID #CA1046235 Report a problem | ||
| 6/16/2023 | Sold | $94,000+28.8%$72/sqft |
Source: Public Record Report a problem | ||
| 7/29/2009 | Sold | $73,000$56/sqft |
Source: Agent Provided Report a problem | ||
Public tax history
| Year | Property taxes | Tax assessment |
|---|---|---|
| 2024 | $2,302 +6.2% | $33,404 +9.5% |
| 2023 | $2,167 +6.7% | $30,511 +6.4% |
| 2022 | $2,031 -16.9% | $28,664 +3.9% |
| 2021 | $2,443 +0.4% | $27,591 -0.2% |
| 2020 | $2,434 +11.4% | $27,633 +0.4% |
| 2019 | $2,184 | $27,536 +6.5% |
| 2018 | $2,184 +2.1% | $25,853 +1.3% |
| 2017 | $2,139 +2% | $25,519 +1.5% |
| 2016 | $2,097 +1% | $25,146 +1.2% |
| 2015 | $2,077 +0.5% | $24,845 +0.6% |
| 2014 | $2,065 +2.3% | $24,685 -1% |
| 2013 | $2,019 +34.3% | $24,923 |
| 2012 | $1,504 +2.5% | $24,923 |
| 2011 | $1,467 +2.7% | $24,923 +0.8% |
| 2010 | $1,428 +39.5% | $24,718 +4.6% |
| 2009 | $1,024 +43% | $23,629 +4.2% |
| 2008 | $716 -27.3% | $22,676 +6% |
| 2007 | $985 +0.1% | $21,384 +3.8% |
| 2006 | $984 | $20,599 |
Find assessor info on the county website
Monthly payment
Est. payment
Payment breakdown
Explore the cost of this home by adjusting the details. Changes won't be saved.Climate risks
Neighborhood: 62702
Nearby schools
Schools provided by the listing agent
- Elementary: Addams
- Middle: Grant/Lincoln
- High: Lanphier High School
Source: RMLS Alliance as distributed by MLS GRID. This data may not be complete. We recommend contacting the local school district to confirm school assignments for this home.
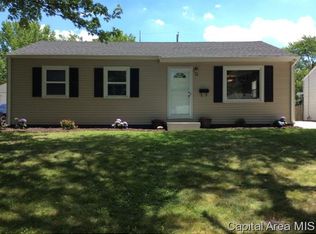
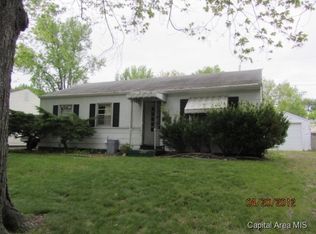
Similar homes
- $159,9003 bd2 ba1.6k sqft1037 N 8th St, Springfield, IL 62702New
 MLS ID #12755006, Misael Chacon, Beycome Brokerage Realty LLC. MRED as distributed by MLS GRID
 - $164,9004 bd2 ba1.4k sqft1821 Denton Dr, Springfield, IL 62702For Sale

 MLS ID #CA1046150, Diane Tinsley, The Real Estate Group, Inc.. RMLS Alliance as distributed by MLS GRID
 - $137,9003 bd1 ba1.2k sqft1709 Albert St, Springfield, IL 62702For Sale
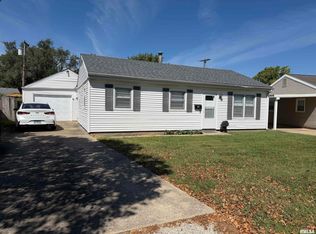 MLS ID #CA1046411, Cheri L Shadis, The Real Estate Group, Inc.. RMLS Alliance as distributed by MLS GRID
 - $154,9002 bd1 ba900 sqft1120 N Amos Ave, Springfield, IL 62702For Sale
 MLS ID #CA1045432, Phillip M Anderson, Fun Guy Realty. RMLS Alliance as distributed by MLS GRID
 - $124,9003 bd1 ba1k sqft2523 Ridge Ave, Springfield, IL 62702For SaleMLS ID #CA1046390, Kevin Chrans, RE/MAX Professionals. RMLS Alliance as distributed by MLS GRID
- $149,9004 bd2 ba1.6k sqft2413 E North Grand Ave, Grandview, IL 62702For SaleMLS ID #CA1044232, Steve A Contri, RE/MAX Professionals. RMLS Alliance as distributed by MLS GRID
- $139,9004 bd2 ba1.5k sqft1215 N 5th St, Springfield, IL 62702For SaleMLS ID #CA1041365, Jerry George, The Real Estate Group, Inc.. RMLS Alliance as distributed by MLS GRID
- $149,9003 bd2 ba1.5k sqft3601 Stanton St, Springfield, IL 62703For SaleMLS ID #CA1045808, Barbara D Endzelis, RE/MAX Professionals. RMLS Alliance as distributed by MLS GRID
- $109,9002 bd1 ba984 sqft1601 W Enos Ave, Springfield, IL 62702For SaleMLS ID #CA1045473, Logan Frazier, The Real Estate Group, Inc.. RMLS Alliance as distributed by MLS GRID
- $130,0004 bd1 ba1.5k sqft2524 S 6th St, Springfield, IL 62703For SaleMLS ID #CA1046430, Joshua F Kruse, The Real Estate Group, Inc.. RMLS Alliance as distributed by MLS GRID
- $145,0003 bd1 ba1k sqft2225 S 6th St, Springfield, IL 62703For SaleMLS ID #CA1046367, Clayton C Yates, The Real Estate Group, Inc.. RMLS Alliance as distributed by MLS GRID
- $124,9002 bd1 ba1.1k sqft539 N Grand Ave W, Springfield, IL 62702For SaleMLS ID #CA1045391, Khaled Hussein, Keller Williams Capital. RMLS Alliance as distributed by MLS GRID
- $129,4003 bd1 ba1k sqft1320 E Stanford Ave, Springfield, IL 62703For SaleMLS ID #CA1046104, Kyle T Killebrew, The Real Estate Group, Inc.. RMLS Alliance as distributed by MLS GRID
- $155,9003 bd2 ba1.4k sqft1517 S State St, Springfield, IL 62704For SaleMLS ID #CA1044389, Wesley Peterson, Keller Williams Capital. RMLS Alliance as distributed by MLS GRID
- $190,0003 bd2 ba1.3k sqft2633 Lemont Dr, Springfield, IL 62704For SaleMLS ID #CA1046217, Jami R Winchester, The Real Estate Group, Inc.. RMLS Alliance as distributed by MLS GRID
- $172,0003 bd1 ba1.6k sqft2109 S State St, Springfield, IL 62704For SaleMLS ID #CA1046012, Lisa C Metzger, The Real Estate Group, Inc.. RMLS Alliance as distributed by MLS GRID
