Skip main navigation
Sold for $1,075,000
  • $1,075,000

    48 BISHOP CREEK DRIVE, SAFETY HARBOR, FL 34695

    5beds
    3,976sqft
    Single Family Residence
    Built in 1985
    0.55 Acres Lot
    $1,047,600 Zestimate®
    $270/sqft
    $6,287 Estimated rent

    Home value

    $1,047,600

    $943,000 - $1.16M

    $6,287/mo

    Zestimate® history
    Loading
    Loading...

    Owner options

    List your home for rent

    $6,287/mo

    Rent Zestimate®

    Find your next renter with Zillow Rental Manager. Plus, with online applications, you can quickly screen prospective tenants – for free.

    Learn more

    $6,287/mo

    Rent Zestimate®

    Refinance and save

    $7,367/mo

    Est. payment

    Refinancing to a lower rate could help reduce your monthly payments and save thousands over the life of the loan.

    See today's rates

    $7,367/mo

    Est. payment

    Explore your selling options

    Work with a Zillow partner agent

    Leverage their expertise and Zillow's premium Showcase listings to get your home seen by more buyers.

    Get started

    List with your own agent

    Get your home in front of millions of buyers by listing it on Zillow.

    Learn how to do it

    Sell it yourself

    Take full control of how buyers see your home on Zillow by listing For Sale by Owner (FSBO).

    List your home

    What's special

    New walnut islandSoaring cathedral ceilingsElegant detailsSplit floor planHerringbone tile floorsCustom closet systemsGorgeous screened porch
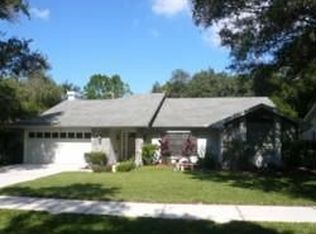
    Don't miss out on this incredible opportunity! Due to job relocation, this beautifully renovated home is now available presenting a unique chance for you to own a piece of paradise. Located a short distance from Safety Harbor and situated in a non-flood zone, this magnificent residence offers 5 bedrooms and 3 bathrooms within its spacious 3,976 square feet of luxurious living space. The property sits on over half an acre of meticulously landscaped grounds, providing a serene and private setting. From the moment you enter, you'll be captivated by the elegant details, including herringbone tile floors and soaring cathedral ceilings. The incredible 900 sq ft finished basement, with both interior and exterior access, offers endless possibilities – envision a state-of-the-art fitness center, a productive home office, or even a separate guest suite or income-producing apartment. The primary bedroom is a true retreat, featuring a generously sized walk-in closet and a spa-like en suite bathroom complete with a soaking tub and vaulted ceiling. An additional bedroom on the same side is currently a nursery but could easily serve as a private office. The thoughtfully designed split floor plan includes three more spacious bedrooms and two additional bathrooms, along with separate dining and living rooms, providing comfortable living for everyone. The heart of the home is the entertainer's dream kitchen, showcasing a new walnut island and sleek 2025 countertops, complemented by soft-close cabinetry and custom closet systems throughout the home. This remarkable property is also designed for self-sufficiency, featuring a 360-gallon propane system that powers a whole-home generator, gas range, fireplace, pool/spa heaters, and a tankless water heater with solar preheat. Enjoy seamless indoor-outdoor living with a gorgeous screened porch, complete with Trex decking, great for family gatherings. It overlooks the oversized, enclosed saltwater pool and spa, which are solar and gas heated for year-round enjoyment. Recent upgrades ensure peace of mind and modern comfort, including a new roof installed in 2023 (with a 50-year warranty), a new A/C unit from 2018, a resurfaced pool in 2024, and new baseboards, trim, vinyl plank flooring, and paint, all completed in 2024. Ideally located just minutes from Philippe Park and the charming downtown Safety Harbor with its unique shops, cafes, and restaurants, this one-of-a-kind home offers the convenience of being bike and golf cart accessible to the area's best amenities.

    Zillow last checked:

    Listing updated:

    Listed by:

    Meredith Johnson 727-768-7651,

    REALTY EXPERTS 727-888-1000,

    John Vaughan 727-492-2728,

    REALTY EXPERTS

    Bought with:

    Denise Stonik, 3230346

    FUTURE HOME REALTY INC

    Source: Stellar MLS,MLS#: TB8383689MLS LogoOriginating MLS: Suncoast Tampa

    Facts & features

    Interior

    Bedrooms & bathrooms
    • Bedrooms: 5
    • Bathrooms: 3
    • Full bathrooms: 3
    Rooms
    • Room types: Bonus Room, Den/Library/Office, Family Room, Living Room, Utility Room
    Primary bedroom
    • Features: Dual Sinks, En Suite Bathroom, Tub with Separate Shower Stall, Walk-In Closet(s)
    • Level: First
    • Area: 250.04 Square Feet
    • Dimensions: 13.3x18.8
    Bedroom 2
    • Features: Ceiling Fan(s), Built-in Closet
    • Level: First
    • Area: 192 Square Feet
    • Dimensions: 12x16
    Bedroom 3
    • Features: Ceiling Fan(s), Built-in Closet
    • Level: First
    • Area: 198.4 Square Feet
    • Dimensions: 12.4x16
    Bedroom 4
    • Features: Ceiling Fan(s), Built-in Closet
    • Level: First
    • Area: 184.5 Square Feet
    • Dimensions: 12.3x15
    Bedroom 5
    • Features: Ceiling Fan(s), Built-in Closet
    • Level: First
    • Area: 140.8 Square Feet
    • Dimensions: 11x12.8
    Bonus room
    • Features: Ceiling Fan(s), No Closet
    • Level: First
    • Area: 234 Square Feet
    • Dimensions: 26x9
    Family room
    • Features: Ceiling Fan(s)
    • Level: First
    • Area: 408 Square Feet
    • Dimensions: 24x17
    Game room
    • Level: Basement
    • Area: 405 Square Feet
    • Dimensions: 18x22.5
    Kitchen
    • Features: Ceiling Fan(s), Pantry
    • Level: First
    • Area: 181.45 Square Feet
    • Dimensions: 9.5x19.1
    Living room
    • Level: First
    • Area: 468 Square Feet
    • Dimensions: 26x18
    Office
    • Features: Storage Closet
    • Level: Basement
    • Area: 298.89 Square Feet
    • Dimensions: 24.3x12.3
    Heating
    • Central, Electric
    Cooling
    • Central Air
    Appliances
    • Included: Cooktop, Dishwasher, Disposal, Dryer, Gas Water Heater, Range, Range Hood, Refrigerator, Washer
    • Laundry: Inside, Laundry Room
    Features
    • Cathedral Ceiling(s), Ceiling Fan(s), Eating Space In Kitchen, High Ceilings, Kitchen/Family Room Combo, Living Room/Dining Room Combo, Open Floorplan, Solid Surface Counters, Solid Wood Cabinets, Split Bedroom, Stone Counters, Thermostat, Vaulted Ceiling(s), Walk-In Closet(s)
    • Flooring: Carpet, Laminate, Luxury Vinyl, Tile
    • Doors: Sliding Doors
    • Basement: Exterior Entry,Full
    • Has fireplace: Yes
    • Fireplace features: Family Room, Gas
    Interior area
    • Total structure area: 4,661
    • Total interior livable area: 3,976 sqft

    Property

    Parking
    • Total spaces: 2
    • Parking features: Driveway, Garage Door Opener
    • Attached garage spaces: 2
    • Has uncovered spaces: Yes
    Features
    • Levels: One
    • Stories: 1
    • Patio & porch: Covered, Deck, Enclosed, Front Porch, Patio, Porch, Rear Porch
    • Exterior features: Garden, Private Mailbox, Sidewalk, Storage
    • Has private pool: Yes
    • Pool features: Gunite, Heated, In Ground, Screen Enclosure
    • Has spa: Yes
    • Spa features: Heated, In Ground
    • Fencing: Fenced
    • Has view: Yes
    • View description: Garden, Pool, Trees/Woods
    Lot
    • Size: 0.55 Acres
    • Residential vegetation: Mature Landscaping, Oak Trees, Trees/Landscaped
    Details
    • Parcel number: 272816058050020440
    • Special conditions: None

    Construction

    Type & style
    • Home type: SingleFamily
    • Architectural style: Contemporary,Ranch,Traditional
    • Property subtype: Single Family Residence
    Materials
    • Block, Stucco
    • Foundation: Slab
    • Roof: Shingle
    Condition
    • New construction: No
    • Year built: 1985

    Utilities & green energy

    • Sewer: Public Sewer
    • Water: Public
    • Utilities for property: Cable Connected, Public, Sewer Connected, Water Connected

    Community & HOA

    Community
    • Pet fee: $0 monthly
    • Subdivision: BAY WOODS-UNIT I
    HOA
    • Has HOA: Yes
    Location
    • Region: Safety Harbor

    Financial & listing details

    • Price per square foot: $270/sqft
    • Tax assessed value: $742,087
    • Annual tax amount: $4,975
    • Date on market: 5/9/2025
    • Cumulative days on market: 3 days
    • Listing terms: Cash,Conventional
    • Ownership: Fee Simple
    • Total actual rent: 0
    • Road surface type: Paved

    Price history

    DateEventPrice
    6/30/2025Sold$1,075,000-2.3%$270/sqft
    Source: Stellar MLS #TB8383689 Report a problem
    5/12/2025Pending sale$1,100,000$277/sqft
    Source: Stellar MLS #TB8383689 Report a problem
    5/9/2025Listed for sale$1,100,000+15.2%$277/sqft
    Source: Stellar MLS #TB8383689 Report a problem
    1/18/2024Sold$955,000-17%$240/sqft
    Source: Stellar MLS #U8218579 Report a problem
    12/15/2023Pending sale$1,150,000$289/sqft
    Source: Stellar MLS #U8218579 Report a problem
    12/3/2023Price change$1,150,000-4.2%$289/sqft
    Source: Stellar MLS #U8218579 Report a problem
    11/1/2023Listed for sale$1,200,000+116.2%$302/sqft
    Source: Stellar MLS #U8218579 Report a problem
    8/30/2018Sold$555,000-0.9%$140/sqft
    Source: Public Record Report a problem
    5/22/2018Price change$559,900-6.7%$141/sqft
    Source: CHARLES RUTENBERG REALTY INC #U7852075 Report a problem
    4/7/2018Listed for sale$599,900+79.1%$151/sqft
    Source: CHARLES RUTENBERG REALTY INC #U7852075 Report a problem
    2/15/2018Sold$335,000-6.9%$84/sqft
    Source: Public Record Report a problem
    9/22/2017Listing removed$359,900$91/sqft
    Source: The Madco Group #U7827693 Report a problem
    8/29/2017Price change$359,900-5.3%$91/sqft
    Source: The Madco Group #U7827693 Report a problem
    7/31/2017Listed for sale$380,000+3.6%$96/sqft
    Source: The Madco Group #U7827693 Report a problem
    4/28/2017Sold$366,692-29.1%$92/sqft
    Source: Public Record Report a problem
    12/9/2016Listing removed$517,500$130/sqft
    Source: RE/MAX REALTEC GROUP #U7775617 Report a problem
    4/26/2016Listed for sale$517,500+146.5%$130/sqft
    Source: RE/MAX REALTEC GROUP #U7775617 Report a problem
    6/7/1999Sold$209,900+16%$53/sqft
    Source: Public Record Report a problem
    3/3/1997Sold$181,000$46/sqft
    Source: Public Record Report a problem

    Public tax history

    YearProperty taxesTax assessment
    2025$12,925 +159.8%$742,087 +122.3%
    2024$4,975 +1.5%$333,887 +3%
    2023$4,903 +2.8%$324,162 +3%
    2022$4,770 -0.3%$314,720 +4%
    2021$4,785 +0.2%$302,623 +1.4%
    2020$4,777 +1.7%$298,445 +2.3%
    2019$4,698 $291,735 -23.2%
    2018$4,698 -34.6%$379,912 +38.7%
    2017$7,184 +62.1%$273,909 +2.1%
    2016$4,433 -2.1%$268,275 +0.7%
    2015$4,526 +0.5%$266,410 +0.8%
    2014$4,505 +2%$264,296 +1.5%
    2013$4,415 -8.4%$260,390 -8.5%
    2012$4,822 $284,676 -1.1%
    2011-- $287,751 +1.5%
    2010-- $283,499 +2.7%
    2009-- $276,046 +0.1%
    2008$4,359 $275,770 +3%
    2007-- $267,738 -15.3%
    2005-- $316,200 +12.7%
    2004$4,414 +0.4%$280,600 +11.5%
    2003$4,397 +2.5%$251,600 -1.6%
    2002$4,291 $255,700 +6.3%
    2001$4,291 -7.7%$240,500 -3.1%
    2000$4,650 $248,200
    Find assessor info on the county website

    Neighborhood: 34695

    Nearby schools

    GreatSchools rating
    Schools provided by the listing agent
    • Elementary: Safety Harbor Elementary-PN
    • Middle: Safety Harbor Middle-PN
    • High: Countryside High-PN

    Source: Stellar MLS. This data may not be complete. We recommend contacting the local school district to confirm school assignments for this home.

    Get a cash offer in 3 minutes
    Find out how much your home could sell for in as little as 3 minutes with a no-obligation cash offer.
    Estimated market value
    $1,047,600
    Get a cash offer in 3 minutes
    Find out how much your home could sell for in as little as 3 minutes with a no-obligation cash offer.
    Estimated market value
    $1,047,600