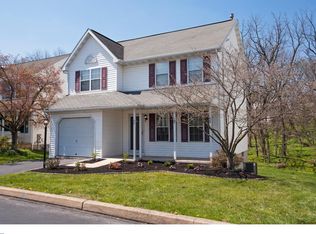
Welcome Home! Beautifully Upgraded is this 3 Bedroom, 2.5 Bath Colonial nestled on a Premium 1/4 Acre Lot in the Desirable Sanatoga Commons Neighborhood of Lower Pottstown Township. Rest easy!! NEW WINDOWS (Summer 2023), NEWER HVAC (2018), NEWER HOT WATER HEATER!! Entering the home, notice Luxury Vinyl Plank Floors and neutral paint colors flowing throughout the 1st floor. Living Room is nicely sized and boasts large windows allowing for plenty of natural light. Dining Room flows from the Living Room and features plenty of table space creating the perfect place to entertain family and friends. Moving towards the rear of the home, upgraded and elegant Eat-In Kitchen was recently renovated and features granite countertops, white shaker cabinetry with upgraded hardware, tile backsplash, stainless steel appliance package + upgraded lighting, and newer glass slider out to the 2nd story deck offering peaceful views of the Private Backyard! Additional first floor features include the Upgraded Half Bathroom and access to the insulated One Car Garage w/Opener. Upstairs, the 2nd Floor Master Suite offers ample sized double closets & access to the Private Ensuite Master Bathroom. Master Bathroom contains Tile Floors & Tub/Shower. Two other Nicely Sized Bedrooms are both in close proximity to the 2nd Full Bathroom complete with Tub/Shower and plenty of upgrades. Downstairs, the Full Finished Basement offers More Room to Grow with endless possibilities for a Play Area, Exercise Room, Home Office, or even just Additional Storage. Enjoy Den area + additional room with walkout slider, closet, and plenty of natural light that could potentially be used as the bonus 4th Bedroom! Basement also houses the Laundry/Storage Area. Outside, enjoy the nicely sized Backyard with private wooded views and leads to a lovely cul de sac offering a welcoming neighborhood feel! Seller is also providing 1-Year America's Preferred Home Warranty for additional Peace of Mind. Great Location - Close to Major Highways, Public Transportation, Shopping, Restaurants, & Parks.
Sold for $397,000
$397,000
48 Blackberry Dr, Pottstown, PA 19464
3beds
1,596sqft
Single Family Residence
Built in 1992
0.26 Acres Lot
$446,900 Zestimate®
$249/sqft
$2,606 Estimated rent
Home value
$446,900
$425,000 - $469,000
$2,606/mo
Zestimate® history
Owner options
List your home for rent
$2,606/mo
Rent Zestimate®
Find your next renter with Zillow Rental Manager. Plus, with online applications, you can quickly screen prospective tenants – for free.
$2,606/mo
Rent Zestimate®
Refinance and save
$2,712/mo
Est. payment
Refinancing to a lower rate could help reduce your monthly payments and save thousands over the life of the loan.
$2,712/mo
Est. payment
Explore your selling options
Work with a Zillow partner agent
Leverage their expertise and Zillow's premium Showcase listings to get your home seen by more buyers.
Get startedList with your own agent
Get your home in front of millions of buyers by listing it on Zillow.
Learn how to do itSell it yourself
Take full control of how buyers see your home on Zillow by listing For Sale by Owner (FSBO).
List your homeWhat's special
Zillow last checked:
Listing updated:
Listed by:
Megan McCloskey 609-284-2509,
Keller Williams Premier,
Listing Team: The Mayernik Group, Co-Listing Team: The Mayernik Group,Co-Listing Agent: Darlene Mayernik 609-605-7723,
Keller Williams Premier
Bought with:
Geoff Slick, RS176356L
Keller Williams Real Estate-Montgomeryville
Source: Bright MLS,MLS#: PAMC2114184
Facts & features
Interior
Bedrooms & bathrooms
- Bedrooms: 3
- Bathrooms: 3
- Full bathrooms: 2
- 1/2 bathrooms: 1
- Main level bathrooms: 1
Rooms
- Room types: Living Room, Dining Room, Primary Bedroom, Bedroom 2, Bedroom 3, Bedroom 4, Kitchen, Den, Breakfast Room, Storage Room, Primary Bathroom, Full Bath, Half Bath
Basement
- Area: 0
Heating
- Forced Air, Natural Gas
Cooling
- Central Air, Electric
Appliances
- Included: Dishwasher, Microwave, Oven/Range - Gas, Refrigerator, Stainless Steel Appliance(s), Gas Water Heater
- Laundry: In Basement
Features
- Ceiling Fan(s), Dining Area, Bathroom - Tub Shower, Breakfast Area, Open Floorplan, Kitchen - Table Space, Primary Bath(s), Upgraded Countertops
- Flooring: Luxury Vinyl, Carpet
- Doors: Six Panel
- Windows: Replacement
- Basement: Full,Finished,Walk-Out Access
- Has fireplace: No
Interior area
- Total structure area: 1,596
- Total interior livable area: 1,596 sqft
- Finished area above ground: 1,596
- Finished area below ground: 0
Property
Parking
- Total spaces: 2
- Parking features: Storage, Garage Faces Front, Garage Door Opener, Inside Entrance, Oversized, Private, Attached, Driveway
- Attached garage spaces: 1
- Uncovered spaces: 1
Accessibility
- Accessibility features: None
Features
- Levels: Two
- Stories: 2
- Patio & porch: Deck, Patio
- Pool features: None
Lot
- Size: 0.26 Acres
- Dimensions: 147.00 x 0.00
Details
- Additional structures: Above Grade, Below Grade
- Parcel number: 420000153147
- Zoning: R3
- Special conditions: Standard
Construction
Type & style
- Home type: SingleFamily
- Architectural style: Colonial
- Property subtype: Single Family Residence
Materials
- Vinyl Siding
- Foundation: Concrete Perimeter
Condition
- New construction: No
- Year built: 1992
Utilities & green energy
- Sewer: Public Sewer
- Water: Public
Community & HOA
Community
- Subdivision: Sanatoga Commons
HOA
- Has HOA: Yes
- Services included: Trash, Snow Removal, Road Maintenance, Common Area Maintenance
- HOA fee: $142 monthly
- HOA name: SANATOGA COMMONS
Location
- Region: Pottstown
- Municipality: LOWER POTTSGROVE TWP
Financial & listing details
- Price per square foot: $249/sqft
- Tax assessed value: $125,760
- Annual tax amount: $6,213
- Date on market: 9/5/2024
- Listing agreement: Exclusive Right To Sell
- Listing terms: Cash,FHA,VA Loan,Conventional,Negotiable
- Inclusions: Kitchen Appliances: Microwave, Refrigerator, Dishwasher, Stove. + Refrigerator In Garage
- Exclusions: Washer & Dryer
- Ownership: Fee Simple
Price history
| Date | Event | Price |
|---|---|---|
| 10/31/2024 | Sold | $397,000+3.1%$249/sqft |
Source:  Bright MLS #PAMC2114184 Report a problem Bright MLS #PAMC2114184 Report a problem | ||
| 9/10/2024 | Pending sale | $385,000$241/sqft |
Source: Bright MLS #PAMC2114184 Report a problem | ||
| 9/5/2024 | Listed for sale | $385,000+10%$241/sqft |
Source: Bright MLS #PAMC2114184 Report a problem | ||
| 9/28/2022 | Sold | $350,000+0%$219/sqft |
Source: Bright MLS #PAMC2046528 Report a problem | ||
| 8/6/2022 | Pending sale | $349,900$219/sqft |
Source: Bright MLS #PAMC2046528 Report a problem | ||
| 7/30/2022 | Price change | $349,900-4.1%$219/sqft |
Source: Bright MLS #PAMC2046528 Report a problem | ||
| 7/22/2022 | Listed for sale | $365,000+65.9%$229/sqft |
Source: Bright MLS #PAMC2046528 Report a problem | ||
| 10/9/2019 | Sold | $220,000+2.3%$138/sqft |
Source: Public Record Report a problem | ||
| 8/17/2019 | Listed for sale | $215,000-2.2%$135/sqft |
Source: Keller Williams Realty Group #PAMC618374 Report a problem | ||
| 10/25/2016 | Listing removed | $1,795+5.9%$1/sqft |
Source: BIG Realty #6858914 Report a problem | ||
| 4/18/2014 | Listing removed | $1,695$1/sqft |
Source: Platinum First Realty #6349362 Report a problem | ||
| 4/5/2014 | Price change | $1,695-2.9%$1/sqft |
Source: Platinum First Realty #6349362 Report a problem | ||
| 3/25/2014 | Price change | $1,745-2.8%$1/sqft |
Source: Platinum First Realty #6349362 Report a problem | ||
| 3/12/2014 | Listed for rent | $1,795$1/sqft |
Source: Platinum First Realty #6349362 Report a problem | ||
| 8/10/2006 | Sold | $219,900$138/sqft |
Source: Public Record Report a problem | ||
Public tax history
| Year | Property taxes | Tax assessment |
|---|---|---|
| 2025 | $6,318 +3.4% | $125,760 |
| 2024 | $6,113 | $125,760 |
| 2023 | $6,113 +3.6% | $125,760 |
| 2022 | $5,900 +2% | $125,760 |
| 2021 | $5,784 +0.4% | $125,760 |
| 2020 | $5,762 +1.1% | $125,760 |
| 2019 | $5,701 +0.5% | $125,760 |
| 2018 | $5,670 +1.2% | $125,760 |
| 2017 | $5,602 +1.1% | $125,760 |
| 2016 | $5,539 +1.2% | $125,760 |
| 2015 | $5,474 +1.8% | $125,760 |
| 2014 | $5,376 +2.1% | $125,760 |
| 2013 | $5,264 +3.2% | $125,760 |
| 2012 | $5,101 +3.9% | $125,760 |
| 2011 | $4,909 +3.9% | $125,760 |
| 2010 | $4,725 +3.9% | $125,760 |
| 2009 | $4,549 +3.4% | $125,760 |
| 2008 | $4,399 +3.9% | -- |
| 2007 | $4,235 +4.1% | -- |
| 2006 | $4,069 +3.7% | -- |
| 2005 | $3,924 +5.8% | -- |
| 2004 | $3,710 +2.1% | -- |
| 2003 | $3,632 +13.3% | -- |
| 2002 | $3,205 +2% | -- |
| 2000 | $3,143 | -- |
| 1999 | $3,143 | -- |
Find assessor info on the county website
Neighborhood: Sanatoga
Nearby homes
- $394,4003 bd3 ba1.5k sqft46 Blackberry Dr, Pottstown, PA 19464Off Market

- $383,4003 bd3 ba1.5k sqft44 Blackberry Dr, Pottstown, PA 19464Off Market
- $384,9003 bd3 ba1.5k sqft42 Blackberry Dr, Pottstown, PA 19464Off Market
- $379,4003 bd3 ba1.5k sqft47 Blackberry Dr, Pottstown, PA 19464Off Market
- $383,9003 bd3 ba1.5k sqft45 Blackberry Dr, Pottstown, PA 19464Off Market
- $362,0003 bd3 ba1.8k sqft51 Blackberry Dr, Pottstown, PA 19464Sold
- $379,2003 bd2 ba1.5k sqft43 Blackberry Dr, Pottstown, PA 19464Off Market
- $364,7003 bd2 ba1.5k sqft49 Blackberry Dr, Pottstown, PA 19464Off Market
Nearby schools
GreatSchools rating
- 5/10Lower Pottsgrove El SchoolGrades: 3-5Distance: 1.4 mi
- 5/10Pottsgrove Middle SchoolGrades: 6-8Distance: 2.9 mi
- 7/10Pottsgrove Senior High SchoolGrades: 9-12Distance: 2.2 mi
Schools provided by the listing agent
- District: Pottsgrove
Source: Bright MLS. This data may not be complete. We recommend contacting the local school district to confirm school assignments for this home.
Get a cash offer in 3 minutes
Find out how much your home could sell for in as little as 3 minutes with a no-obligation cash offer.
Estimated market value
$446,900
Get a cash offer in 3 minutes
Find out how much your home could sell for in as little as 3 minutes with a no-obligation cash offer.
Estimated market value
$446,900
- Pennsylvania
- Montgomery County
- Pottstown
- 19464
- Sanatoga
- 48 Blackberry Dr
Nearby cities
Nearby neighborhoods
Nearby zip codes
Other Pottstown Topics
