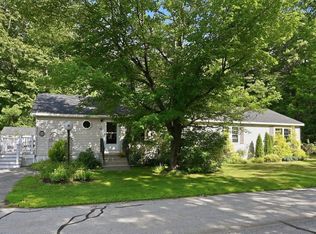
****Back on the market through no fault of the seller or the property. Previous buyer was unable to complete the community approval process.Here's your second chance to own this beautiful Home!****** Welcome to one of the most spacious homes in Tara Estates, ideally situated on a quiet, desirable street within this sought-after 55+ community. Thoughtfully designed for comfortable living, this home offers an inviting floor plan with generous living spaces perfect for relaxing and entertaining. At the heart of the home is the oversized kitchen, showcasing beautiful stonework details, abundant cabinetry, and generous counter space, making it the perfect place for cooking, gathering, and entertaining family and friends. The spacious living room features a cozy gas fireplace, creating a warm and inviting atmosphere year-round. The primary bedroom is a private retreat, complete with a large en-suite bathroom and two additional closets that provide exceptional storage. A spacious second bedroom is complemented by a second large full bathroom across the hall, offering comfort and privacy for guests or family. A convenient breezeway with laundry and extra storage connects the home to the oversized attached one-car garage with a loft storage, providing direct entry into the home and making everyday living easy in every season. Relax with your morning coffee or unwind at the end of the day on the inviting composite front porch, added in 2025. Enjoy the privacy of your backyard from the patio, complete with a Sunsetter retractable awning for shade and comfort. Additional highlights include central air conditioning, a standby generator for added peace of mind, and a Reeds Ferry Shed for all your outdoor equipment and seasonal storage needs. Experience easy, low-maintenance living in Tara Estates, featuring an active clubhouse and a vibrant 55+ community. This exceptional home offers the perfect combination of space, comfort, convenience, and thoughtful design.
Active
Listed by: Citylight Homes, LLC • Christine G Rich
$299,900
48 Blair Drive, Rochester, NH 03868
2beds
1,573sqft
Manufactured Home
Built in 2006
-- sqft lot
$296,800 Zestimate®
$191/sqft
$-- HOA
What's special
Cozy gas fireplaceInviting floor planBeautiful stonework detailsSpacious second bedroomQuiet desirable streetSpacious homeCentral air conditioning
- 30 days |
- 1,218 |
- 60 |
Zillow last checked:
Listing updated:
Listed by:
Christine G Rich,
Citylight Homes, LLC 978-977-0050
Source: PrimeMLS,MLS#: 5098615
Facts & features
Interior
Bedrooms & bathrooms
- Bedrooms: 2
- Bathrooms: 2
- Full bathrooms: 2
Heating
- Propane
Cooling
- Central Air
Appliances
- Included: Dishwasher, Disposal, Dryer, Refrigerator, Washer, Electric Stove
Features
- Ceiling Fan(s), Kitchen/Dining, Walk-In Closet(s)
- Flooring: Carpet, Ceramic Tile, Hardwood, Vinyl
- Has basement: No
- Has fireplace: Yes
- Fireplace features: Gas
Interior area
- Total structure area: 3,146
- Total interior livable area: 1,573 sqft
- Finished area above ground: 1,573
- Finished area below ground: 0
Property
Parking
- Total spaces: 1
- Parking features: Paved, Driveway, Garage
- Garage spaces: 1
- Has uncovered spaces: Yes
Features
- Levels: One
- Stories: 1
- Patio & porch: Porch, Covered Porch
- Exterior features: Shed
Lot
- Features: Level
Details
- Parcel number: RCHEM0224B0309L0356
- Zoning description: A
Construction
Type & style
- Home type: MobileManufactured
- Property subtype: Manufactured Home
Materials
- Aluminum Siding, Vinyl Siding
- Foundation: Skirted
- Roof: Asphalt Shingle
Condition
- New construction: No
- Year built: 2006
Utilities & green energy
- Electric: 100 Amp Service
- Sewer: Public Sewer
- Utilities for property: Cable Available, Propane, Phone Available
Community & HOA
Community
- Senior community: Yes
- Subdivision: Tara Estates
HOA
- Amenities included: RV/Boat Storage, Trash Removal
- Services included: Trash, Park Rent
- Additional fee info: Fee: $720
Location
- Region: Rochester
Financial & listing details
- Price per square foot: $191/sqft
- Tax assessed value: $275,100
- Annual tax amount: $4,209
- Date on market: 7/7/2026
- Exclusions: Freezer in garage
- Road surface type: Paved
Estimated market value
$296,800
$282,000 - $312,000
$2,249/mo
Price history
| Date | Event | Price |
|---|---|---|
| 7/29/2026 | Listed for sale | $299,900$191/sqft |
Source:  PrimeMLS #5098615 Report a problem PrimeMLS #5098615 Report a problem | ||
| 7/14/2026 | Pending sale | $299,900$191/sqft |
Source: PrimeMLS #5098615 Report a problem | ||
| 7/7/2026 | Listed for sale | $299,900$191/sqft |
Source: PrimeMLS #5098615 Report a problem | ||
Public tax history
| Year | Property taxes | Tax assessment |
|---|---|---|
| 2024 | $4,085 -3.8% | $275,100 +66.8% |
| 2023 | $4,245 +1.8% | $164,900 |
| 2022 | $4,169 +2.6% | $164,900 |
| 2021 | $4,065 +0.2% | $164,900 +0.1% |
| 2020 | $4,056 -1.2% | $164,800 |
| 2019 | $4,104 +1.2% | $164,800 +11.8% |
| 2018 | $4,056 +4.5% | $147,400 |
| 2017 | $3,881 +8.9% | $147,400 +16.9% |
| 2016 | $3,564 +0.4% | $126,100 |
| 2015 | $3,550 +2.5% | $126,100 |
| 2014 | $3,464 +1.9% | $126,100 -2.2% |
| 2013 | $3,400 +4% | $129,000 +1.3% |
| 2012 | $3,269 +80.6% | $127,300 +74.9% |
| 2011 | $1,810 | $72,800 |
Find assessor info on the county website
Monthly payment
Climate risks
Neighborhood: 03868
Nearby schools
GreatSchools rating
- 4/10East Rochester SchoolGrades: PK-5Distance: 1.1 mi
- 3/10Rochester Middle SchoolGrades: 6-8Distance: 3.7 mi
- 5/10Spaulding High SchoolGrades: 9-12Distance: 2.8 mi
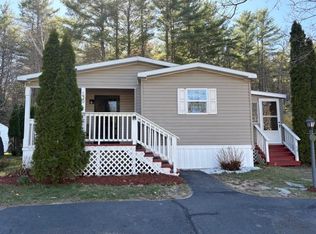
- $189,9003 bd2 ba1.3k sqft130 Eagle Dr, Rochester, NH 03868For Sale
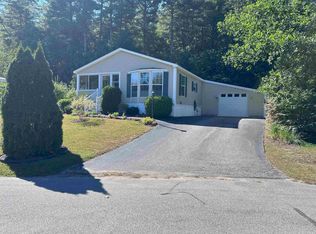
- $287,0002 bd2 ba1.3k sqft132 Eagle Dr, Rochester, NH 03868Sold
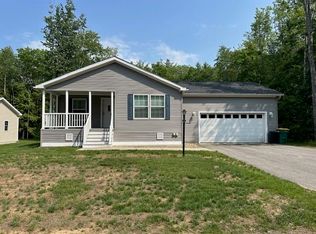
- $324,000-- bd2 ba1.6k sqft73 Big Bear Rd, Rochester, NH 03868Sold
- $221,6002 bd2 ba1.2k sqft84 Eagle Dr, Rochester, NH 03868Off Market
- $197,5002 bd2 ba1.3k sqft23 Murray Dr, Rochester, NH 03868Off Market
- $207,5002 bd2 ba1.4k sqft86 Eagle Dr, Rochester, NH 03868Off Market
- $242,5002 bd2 ba1.4k sqft92 Eagle Dr, Rochester, NH 03868Off Market
- $226,2002 bd1 ba1.6k sqft94 Eagle Dr, Rochester, NH 03868Off Market
A local agent can set up tours, give advice and negotiate with sellers.
A local lender can help you make sure your offer is ready when you are.
Similar homes
- $364,9002 bd2 ba1.5k sqft58 Big Bear Road, Rochester, NH 03868Active
 MLS ID #5103681, Amy Foley. PrimeMLS
 - $369,9002 bd2 ba1.6k sqft33 Murray Drive, Rochester, NH 03868Active
 MLS ID #5102387, Jill Colety. PrimeMLS
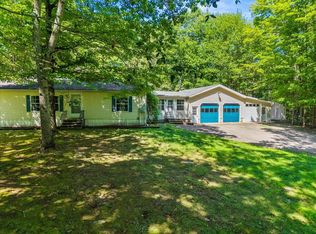
 - $349,9003 bd2 ba1.6k sqft11 Bruce Lane, Berwick, ME 03901Active
 MLS ID #1675023, Town Square Realty Group. Maine Listings
 - $249,0002 bd2 ba1.9k sqft32 Hawaii Lane, Rochester, NH 03867Active
 MLS ID #5103730, Beverly Brooks. PrimeMLS
 - $190,0003 bd2 ba1.5k sqft10 Lark Lane, Rochester, NH 03868ActiveMLS ID #5084552, Nicole Daigle. PrimeMLS
- $380,0003 bd1 ba1.3k sqft31 Riverlawn Avenue, Rochester, NH 03868ActiveMLS ID #5103328, Brian Ferguson. PrimeMLS
- $399,9002 bd2 ba1.7k sqft67 Diamondback Drive, Rochester, NH 03868ActiveMLS ID #5100631, Amy Foley. PrimeMLS
- $399,9002 bd2 ba1.7k sqft60 Diamondback Drive, Rochester, NH 03868ActiveMLS ID #5100629, Amy Foley. PrimeMLS
- $384,9004 bd3 ba1.9k sqft784 Portland Street, Rochester, NH 03868ActiveMLS ID #5098398, Amy Fortin. PrimeMLS
- $399,9002 bd2 ba1.7k sqft68 Diamondback Drive, Rochester, NH 03868ActiveMLS ID #5083033, Amy Foley. PrimeMLS
- $415,0003 bd1 ba1.2k sqft27 Cross Road, Rochester, NH 03868ActiveMLS ID #5103199, Nicole Stellmach. PrimeMLS
- $350,0002 bd1 ba979 sqft219 W High Street, Somersworth, NH 03878ActiveMLS ID #5103694, Zachary T Eaton. PrimeMLS
- $285,0003 bd2 ba1.3k sqft48 Sparrow Drive, Barrington, NH 03825ActiveMLS ID #5103619, Jean P Feegel. PrimeMLS
- $330,0003 bd1 ba1k sqft6 Alicia Street, Somersworth, NH 03878ActiveMLS ID #5103576, Idena Price. PrimeMLS
- $375,0002 bd2 ba1.4k sqft72 Diamondback Drive, Rochester, NH 03867ActiveMLS ID #5066910, Amy Foley. PrimeMLS
- $365,0003 bd2 ba1k sqft22 Meadowbrook Village, Rochester, NH 03867ActiveMLS ID #5102117, Sam Crowley. PrimeMLS
- $249,9002 bd2 ba1k sqft14 Franklin Heights, Rochester, NH 03866ActiveMLS ID #5101168, Andy Yau. PrimeMLS
- $299,0002 bd2 ba1k sqft411 Ledgeview Drive, Rochester, NH 03839ActiveMLS ID #5094755, Kevin Kneeland. PrimeMLS
- $385,0003 bd2 ba1.4k sqft103 Washington Street, Rochester, NH 03867ActiveMLS ID #5102434, Amy Fortin. PrimeMLS
- $310,0003 bd2 ba1.4k sqft48 Constitution Way, Dover, NH 03820ActiveMLS ID #5093603, Susan Kenyon. PrimeMLS
