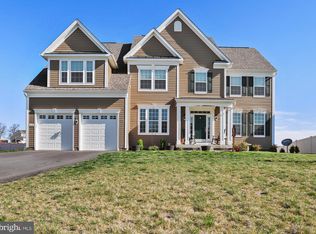
Built in 2018, this magnificent, like-new residence is 100% ready for you to move in and call it home! The well-appointed Aspen Greens community is ideally situated on the north end of Charles Town with quick access to Rt. 9 and Rt. 340, making a Maryland or Virginia commute a breeze. A brand new front portico, refreshed landscaping, and a 2-story foyer welcome you into this 3,100 sq. ft. Oakdale II floor plan that shows like a model home. The gourmet kitchen, ideal for culinary pursuits and entertaining, is enhanced with an oversized 12 ft. island, pantry with custom shelving, and double wall oven. The kitchen connects to both the living and dining areas for a seamless, open-concept flow. Adorning the generously sized family room is a floor-to-ceiling stacked stone wood-burning fireplace. The main floor also includes a private office/flex room and a dedicated mudroom with built-in storage that leads to the fully insulated 2-car attached garage. The luxurious upstairs primary suite features a tray ceiling, his/her walk-in closets, and an attached bath with frameless glass shower and an inviting soaking tub. Three more bedrooms with walk-in closets and the convenience of upper floor laundry facilities (high-end washer/dryer convey!) complete the upper floor. A huge walk-out basement with full bath rough-in provides the opportunity for future expansion, storage, and more. Outside you'll find a beautiful 16x20 composite deck overlooking the mountains, a vinyl fenced ⅓-acre yard, and a built-in shed with a concrete pad and electric service, providing even more storage options. Additional standout features include 9 ft. ceilings, upgraded crown molding, iron railings, wood stairs and floors, recessed lighting, and fresh paint, which bring this gorgeous home to life. The new owner will also enjoy having 2 hot water heaters, a full-size basement freezer, and whole-house water filtration system. Get the space and amenities you desire in this extremely well-maintained and upgraded Jefferson County home! *Detailed features & upgrades list available*
Sold for $599,000
$599,000
48 Bluebells Ct, Charles Town, WV 25414
4beds
3,100sqft
Single Family Residence
Built in 2018
0.36 Acres Lot
$603,200 Zestimate®
$193/sqft
$3,015 Estimated rent
Home value
$603,200
$561,000 - $645,000
$3,015/mo
Zestimate® history
Owner options
List your home for rent
$3,015/mo
Rent Zestimate®
Find your next renter with Zillow Rental Manager. Plus, with online applications, you can quickly screen prospective tenants – for free.
$3,015/mo
Rent Zestimate®
Refinance and save
$2,972/mo
Est. payment
Refinancing to a lower rate could help reduce your monthly payments and save thousands over the life of the loan.
$2,972/mo
Est. payment
Explore your selling options
Work with a Zillow partner agent
Leverage their expertise and Zillow's premium Showcase listings to get your home seen by more buyers.
Get startedList with your own agent
Get your home in front of millions of buyers by listing it on Zillow.
Learn how to do itSell it yourself
Take full control of how buyers see your home on Zillow by listing For Sale by Owner (FSBO).
List your homeWhat's special
Luxurious upstairs primary suiteHuge walk-out basementWood stairs and floorsInviting soaking tubTray ceilingFrameless glass showerIron railings
Zillow last checked:
Listing updated:
Listed by:
Marcy Deck 954-829-4272,
Dandridge Realty Group, LLC,
Co-Listing Agent: Elizabeth D. Mcdonald 304-885-7645,
Dandridge Realty Group, LLC
Bought with:
Sara Wells O'Malley, WVS240303311
AB & Co Realtors, Inc.
Source: Bright MLS,MLS#: WVJF2013436
Facts & features
Interior
Bedrooms & bathrooms
- Bedrooms: 4
- Bathrooms: 3
- Full bathrooms: 2
- 1/2 bathrooms: 1
- Main level bathrooms: 1
Rooms
- Room types: Dining Room, Primary Bedroom, Bedroom 2, Bedroom 3, Bedroom 4, Kitchen, Family Room, Basement, Foyer, Laundry, Office, Primary Bathroom, Full Bath, Half Bath
Basement
- Description: Percent Finished: 0.0
- Area: 1550
Heating
- Heat Pump, Electric
Cooling
- Central Air, Electric
Appliances
- Included: Microwave, Cooktop, Dishwasher, Disposal, Oven, Washer, Dryer, Double Oven, Ice Maker, Refrigerator, Freezer, Water Conditioner - Owned, Stainless Steel Appliance(s), Water Treat System, Electric Water Heater, Water Heater
- Laundry: Upper Level, Dryer In Unit, Washer In Unit, Laundry Room, Mud Room
Features
- Soaking Tub, Combination Kitchen/Dining, Combination Dining/Living, Family Room Off Kitchen, Open Floorplan, Kitchen - Gourmet, Upgraded Countertops, Walk-In Closet(s), Recessed Lighting, Crown Molding, Bathroom - Stall Shower, Bathroom - Tub Shower, Ceiling Fan(s), Kitchen Island, Pantry, Primary Bath(s), Store/Office, 9'+ Ceilings, 2 Story Ceilings
- Flooring: Carpet, Wood
- Windows: Window Treatments
- Basement: Walk-Out Access,Unfinished,Space For Rooms,Rear Entrance,Interior Entry
- Number of fireplaces: 1
- Fireplace features: Wood Burning, Mantel(s), Stone
Interior area
- Total structure area: 4,650
- Total interior livable area: 3,100 sqft
- Finished area above ground: 3,100
- Finished area below ground: 0
Property
Parking
- Total spaces: 10
- Parking features: Garage Faces Front, Garage Door Opener, Driveway, Attached
- Attached garage spaces: 2
- Uncovered spaces: 8
Accessibility
- Accessibility features: None
Features
- Levels: Three
- Stories: 3
- Patio & porch: Deck, Patio
- Exterior features: Lighting
- Pool features: None
- Fencing: Vinyl,Back Yard
- Has view: Yes
- View description: Mountain(s), Garden
Lot
- Size: 0.36 Acres
- Features: Landscaped, Front Yard, Rear Yard, SideYard(s), Cleared
Details
- Additional structures: Above Grade, Below Grade
- Parcel number: 02 4G001500000000
- Zoning: 101
- Special conditions: Standard
Construction
Type & style
- Home type: SingleFamily
- Architectural style: Colonial
- Property subtype: Single Family Residence
Materials
- Vinyl Siding, Concrete
- Foundation: Concrete Perimeter
- Roof: Shingle
Condition
- Very Good
- New construction: No
- Year built: 2018
Details
- Builder model: Oakdale II
Utilities & green energy
- Sewer: Public Sewer
- Water: Public, Conditioner, Filter
- Utilities for property: Cable Available, Cable
Community & HOA
Community
- Subdivision: Aspen Greens
HOA
- Has HOA: Yes
- HOA fee: $165 quarterly
Location
- Region: Charles Town
- Municipality: Charles Town
Financial & listing details
- Price per square foot: $193/sqft
- Tax assessed value: $284,700
- Annual tax amount: $3,332
- Date on market: 10/23/2024
- Listing agreement: Exclusive Right To Sell
- Listing terms: Cash,Conventional,FHA,USDA Loan,VA Loan
- Inclusions: Wood Shelf In Secondary Bedroom, Kitchen Barstools.
- Ownership: Fee Simple
Price history
| Date | Event | Price |
|---|---|---|
| 11/18/2024 | Sold | $599,000$193/sqft |
Source:  Bright MLS #WVJF2013436 Report a problem Bright MLS #WVJF2013436 Report a problem | ||
| 10/28/2024 | Contingent | $599,000$193/sqft |
Source: Bright MLS #WVJF2013436 Report a problem | ||
| 10/23/2024 | Listed for sale | $599,000+55.2%$193/sqft |
Source: Bright MLS #WVJF2013436 Report a problem | ||
| 4/25/2018 | Sold | $385,876$124/sqft |
Source: Public Record Report a problem | ||
Public tax history
| Year | Property taxes | Tax assessment |
|---|---|---|
| 2025 | $3,512 +5.4% | $302,200 +6.1% |
| 2024 | $3,333 +0.2% | $284,700 |
| 2023 | $3,325 +11.6% | $284,700 +13.8% |
| 2022 | $2,980 | $250,100 +9.5% |
| 2021 | -- | $228,400 +5.2% |
| 2020 | -- | $217,200 +3.7% |
| 2019 | $2,429 +252.9% | $209,500 +615% |
| 2018 | $688 | $29,300 |
Find assessor info on the county website
Neighborhood: 25414
Nearby homes
- $640,4004 bd4 ba4k sqft62 Bluebells Ct, Charles Town, WV 25414Off Market
- $664,8004 bd3 ba3.7k sqft34 Bluebells Ct, Charles Town, WV 25414Off Market
- $560,2004 bd3 ba2.4k sqft16 Bluebells Court, Charles Town, WV 25414Off Market
- $575,8003 bd2 ba3.3k sqft66 Bluebells Ct, Charles Town, WV 25414Off Market
- $604,3004 bd3 ba3.1k sqft16 Bluebells Ct, Charles Town, WV 25414Off Market
- $491,3003 bd3 ba2.4k sqft71 Bluebells, Charles Town, WV 25414Off Market
- $604,3644 bd5 ba3.9k sqftWintergreen Way HOMESITE 78, Charles Town, WV 25414Sold
- $640,3075 bd4 ba4.6k sqft224 Ladysthumb Cir, Charles Town, WV 25414Sold
Nearby schools
GreatSchools rating
- 4/10Driswood Elementary SchoolGrades: PK-5Distance: 1 mi
- 6/10Wildwood Middle SchoolGrades: 6-8Distance: 2.1 mi
- 7/10Jefferson High SchoolGrades: 9-12Distance: 1.8 mi
Schools provided by the listing agent
- District: Jefferson County Schools
Source: Bright MLS. This data may not be complete. We recommend contacting the local school district to confirm school assignments for this home.
Get a cash offer in 3 minutes
Find out how much your home could sell for in as little as 3 minutes with a no-obligation cash offer.
Estimated market value
$603,200
Get a cash offer in 3 minutes
Find out how much your home could sell for in as little as 3 minutes with a no-obligation cash offer.
Estimated market value
$603,200
- West Virginia
- Jefferson County
- Charles Town
- 25414
- 48 Bluebells Ct
Nearby cities
Nearby zip codes
Other Charles Town Topics
