Freshly painted and cleaned, jut waiting for the next owner to add their personal touches. Hardwood floors in the primary bedroom, living room and hallway. This unit is situated on a quiet small street with low traffic, but with easy access to everything. Gas heat, cooking and gas hot water heater, 2014. Unit is being sold to settle an estate, sold as is where is, inspections are for informational purposes only. This unit must be owner occupied and all buyers must be approved by the CO-OP Board, this could take 30 days. Buyers must have a credit score of 650 or better and a income of at least $3500 per month. HOA fee include water, sewer. taxes, property management. DTI ratio not to exceed 36%, including fees of $544 per month Buyer must provide 2 yrs tax with income $42,000 or more.
Sold for $90,000
$90,000
48 Bodine Court, Stratford, CT 06614
2beds
740sqft
Stock Cooperative
Built in 1940
-- sqft lot
$133,900 Zestimate®
$122/sqft
$2,087 Estimated rent
Home value
$133,900
$118,000 - $151,000
$2,087/mo
Zestimate® history
Owner options
List your home for rent
$2,087/mo
Rent Zestimate®
Find your next renter with Zillow Rental Manager. Plus, with online applications, you can quickly screen prospective tenants – for free.
$2,087/mo
Rent Zestimate®
Refinance and save
$1,051/mo
Est. payment
Refinancing to a lower rate could help reduce your monthly payments and save thousands over the life of the loan.
$1,051/mo
Est. payment
Explore your selling options
Work with a Zillow partner agent
Leverage their expertise and Zillow's premium Showcase listings to get your home seen by more buyers.
Get startedList with your own agent
Get your home in front of millions of buyers by listing it on Zillow.
Learn how to do itSell it yourself
Take full control of how buyers see your home on Zillow by listing For Sale by Owner (FSBO).
List your homeWhat's special
Zillow last checked:
Listing updated:
Listed by:
Ellen Zern 203-209-5069,
Pepe Realty, Inc 203-929-6775
Bought with:
Anita Toure, RES.0817932
Kibwe Realty LLC
Source: Smart MLS,MLS#: 24009009
Facts & features
Interior
Bedrooms & bathrooms
- Bedrooms: 2
- Bathrooms: 1
- Full bathrooms: 1
Primary bedroom
- Features: Hardwood Floor
- Level: Main
Bedroom
- Level: Main
Kitchen
- Features: Vinyl Floor
- Level: Main
Living room
- Features: Hardwood Floor
- Level: Main
Heating
- Forced Air, Natural Gas
Cooling
- None
Appliances
- Included: Oven/Range, Refrigerator, Washer, Dryer, Gas Water Heater, Water Heater
- Laundry: Main Level
Features
- Wired for Data
- Windows: Thermopane Windows
- Basement: Crawl Space
- Attic: None
- Has fireplace: No
- Common walls with other units/homes: End Unit
Interior area
- Total structure area: 740
- Total interior livable area: 740 sqft
- Finished area above ground: 740
- Finished area below ground: 0
Property
Parking
- Total spaces: 2
- Parking features: None, Paved, Driveway
- Has uncovered spaces: Yes
Features
- Stories: 1
- Waterfront features: Water Community
Lot
- Features: Level
Details
- Parcel number: 999999999
- Zoning: rm
Construction
Type & style
- Home type: Condo
- Architectural style: Ranch
- Property subtype: Stock Cooperative
- Attached to another structure: Yes
Materials
- Aluminum Siding, Brick
Condition
- New construction: No
- Year built: 1940
Utilities & green energy
- Sewer: Public Sewer
- Water: Public
Green energy
- Energy efficient items: Windows
Community & HOA
Community
- Features: Playground, Near Public Transport, Shopping/Mall
- Subdivision: Stonybrook
HOA
- Has HOA: Yes
- Amenities included: Management, Taxes
- Services included: Trash, Water, Sewer
- HOA fee: $544 monthly
Location
- Region: Stratford
Financial & listing details
- Price per square foot: $122/sqft
- Date on market: 8/7/2024
Price history
| Date | Event | Price |
|---|---|---|
| 8/6/2024 | Sold | $90,000+0.1%$122/sqft |
Source:  Smart MLS #24009009 Report a problem Smart MLS #24009009 Report a problem | ||
| 7/22/2024 | Pending sale | $89,900$121/sqft |
Source: Smart MLS #24009009 Report a problem | ||
| 5/9/2024 | Listed for sale | $89,900$121/sqft |
Source: Smart MLS #24009009 Report a problem | ||
| 4/16/2024 | Pending sale | $89,900$121/sqft |
Source: Smart MLS #24009009 Report a problem | ||
| 4/8/2024 | Listed for sale | $89,900-26%$121/sqft |
Source: Smart MLS #24009009 Report a problem | ||
| 8/25/2008 | Sold | $121,500-2.4%$164/sqft |
Source: Smart MLS #98379742 Report a problem | ||
| 7/5/2008 | Price change | $124,500-0.3%$168/sqft |
Source: Listhub #B982995 Report a problem | ||
| 6/10/2008 | Listed for sale | $124,900+3.2%$169/sqft |
Source: Listhub #B982995 Report a problem | ||
| 8/24/2006 | Sold | $121,000$164/sqft |
Source: Smart MLS #98280514 Report a problem | ||
Public tax history
Tax history is unavailable.
Neighborhood: 06614
Nearby homes
- $129,7003 bd1 ba1k sqft88 Bodine Ct, Stratford, CT 06614Off Market
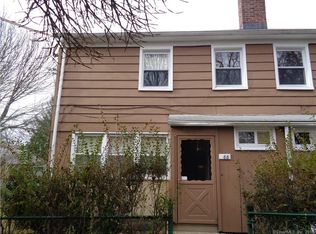
- $91,4001 bd1 ba592 sqft64 Bodine Ct, Stratford, CT 06614Off Market

- $---- bd-- ba-- sqft35 Baird Ct, Stratford, CT 06614Off Market
- $100,0001 bd1 ba795 sqft23 Baird Ct #23, Stratford, CT 06614Sold
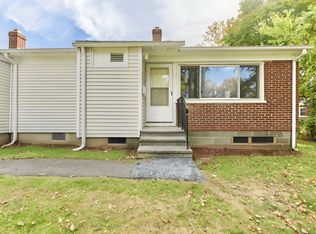
- $---- bd-- ba-- sqft21 Baird Ct, Stratford, CT 06614Off Market
- $120,9002 bd1 ba822 sqft73 Baird Ct, Stratford, CT 06614Off Market
- $498,4004 bd2 ba1.4k sqft31 Bodine Ct, Stratford, CT 06614Off Market
- $110,4001 bd1 ba700 sqft32 Bodine, Stratford, CT 06614Off Market
Nearby schools
GreatSchools rating
- 4/10Second Hill Lane SchoolGrades: K-6Distance: 1.2 mi
- 4/10Harry B. Flood Middle SchoolGrades: 7-8Distance: 3.2 mi
- 8/10Bunnell High SchoolGrades: 9-12Distance: 1.8 mi


Get pre-qualified for a loan
At Zillow Home Loans, we can pre-qualify you in as little as 5 minutes with no impact to your credit score.An equal housing lender. NMLS #10287.
Sell for more on Zillow
Get a Zillow Showcase℠ listing at no additional cost and you could sell for .
$133,900
2% more
+$2,678
With Zillow Showcase(estimated)
$136,578
- Connecticut
- Fairfield County
- Stratford
- 06614
- 48 Bodine Court
Nearby cities
Nearby neighborhoods
Nearby zip codes
Other Stratford Topics
