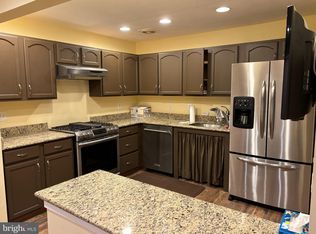
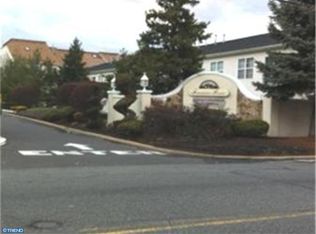
Attention showing agents/Buyers, Please be advised that the seller is currently updating the entire apartment. Despite the renovations, the property will remain on the market, and showings will continue as scheduled due to the high demand. Kindly inform your clients of this situation before scheduling a visit to ensure they are aware and prepared. Additionally, once the updates are completed, the seller reserves the right to increase the estimated price by approximately $10,000. Thank you for your understanding and cooperation! ***Attention all buyers, Please note that this unit features a loft and is the larger of the units available. When compared to the smaller units on the lower floors, this one offers 1,553 square feet of space, whereas most of the other units have approximately 1,159 square feet. Additionally, this unit has one more bathroom than some of the others. *** Welcome to 48 Bonnie Gellman, located in the Fountain Pointe gated community. This unit features approximately 1,553 sq. ft., with two bedrooms and two bathrooms on the main floor and an additional loft with double skylight and a heated Jacuzzi on the upper level. The spacious bedrooms are filled with natural light through large sill windows. The home boasts laminate flooring throughout, stainless steel appliances, a quartz countertop in the kitchen, and a newer washing machine. The HVAC system is also recent. Residents enjoy a range of amenities, including an indoor pool, outdoor saltwater pool, lounge area, gym, billiard room, library, and a rentable ballroom with a kitchen. The association is responsible for maintaining the common areas and building structures, including general repairs, landscaping, and the master insurance policy on all buildings. They also handle staff cleaning of common areas and maintain the clubhouse. Water is included in the association fees. Pet policy allows only up to two cats; no dogs are permitted unless they are service animals with prior approval. ***Please note that some of the pictures may be virtually staged to give you an idea of the overall look.*** This unique apartment is currently vacant . Don’t miss this opportunity—schedule your showing today!
Sold for $269,000
$269,000
48 Bonnie Gellman Ct #B48, Philadelphia, PA 19114
2beds
1,553sqft
Condominium
Built in 1990
-- sqft lot
$269,900 Zestimate®
$173/sqft
$2,209 Estimated rent
Home value
$269,900
$256,000 - $283,000
$2,209/mo
Zestimate® history
Owner options
List your home for rent
$2,209/mo
Rent Zestimate®
Find your next renter with Zillow Rental Manager. Plus, with online applications, you can quickly screen prospective tenants – for free.
$2,209/mo
Rent Zestimate®
Refinance and save
$1,668/mo
Est. payment
Refinancing to a lower rate could help reduce your monthly payments and save thousands over the life of the loan.
$1,668/mo
Est. payment
Explore your selling options
Work with a Zillow partner agent
Leverage their expertise and Zillow's premium Showcase listings to get your home seen by more buyers.
Get startedList with your own agent
Get your home in front of millions of buyers by listing it on Zillow.
Learn how to do itSell it yourself
Take full control of how buyers see your home on Zillow by listing For Sale by Owner (FSBO).
List your homeWhat's special
Indoor poolOutdoor saltwater poolLoft with double skylightLounge areaLarge sill windowsNewer washing machineLaminate flooring throughout
Zillow last checked:
Listing updated:
Listed by:
Talia Levi 267-241-7168,
BHHS Fox & Roach-Jenkintown
Bought with:
Irina Wynn, RB066169
Wynn Real Estate LLC
Source: Bright MLS,MLS#: PAPH2552042
Facts & features
Interior
Bedrooms & bathrooms
- Bedrooms: 2
- Bathrooms: 3
- Full bathrooms: 3
- Main level bathrooms: 2
- Main level bedrooms: 2
Rooms
- Room types: Loft
Loft
- Features: Attached Bathroom
- Level: Main
Loft
- Features: Hot Tub/Spa
- Level: Upper
Heating
- Forced Air, Natural Gas
Cooling
- Central Air, Electric
Appliances
- Included: Water Heater, Washer, Cooktop, Stainless Steel Appliance(s), Refrigerator, Oven/Range - Gas, Microwave, Dryer, Gas Water Heater
- Laundry: Main Level, In Unit
Features
- Ceiling Fan(s), Soaking Tub, Bathroom - Stall Shower
- Flooring: Laminate, Tile/Brick
- Windows: Skylight(s)
- Has basement: No
- Has fireplace: No
Interior area
- Total structure area: 1,553
- Total interior livable area: 1,553 sqft
- Finished area above ground: 1,553
- Finished area below ground: 0
Property
Parking
- Parking features: Assigned, Parking Lot
- Details: Assigned Parking, Assigned Space #: 365
Accessibility
- Accessibility features: 2+ Access Exits
Features
- Levels: Two
- Stories: 2
- Pool features: Community
- Has spa: Yes
- Spa features: Bath, Heated
Lot
- Features: Corner Lot/Unit
Details
- Additional structures: Above Grade, Below Grade
- Parcel number: 888570296
- Zoning: RM2
- Special conditions: Standard
- Other equipment: None, Intercom
Construction
Type & style
- Home type: Condo
- Architectural style: Contemporary,Loft
- Property subtype: Condominium
- Attached to another structure: Yes
Materials
- Masonry
Condition
- Excellent
- New construction: No
- Year built: 1990
Utilities & green energy
- Electric: 100 Amp Service
- Sewer: No Septic System
- Water: Public
- Utilities for property: Cable Available, Electricity Available, Natural Gas Available, Water Available, Sewer Available
Community & HOA
Community
- Features: Pool
- Condo and coop fee: $400 monthly
- Subdivision: Fountain Pointe
HOA
- Has HOA: No
- Amenities included: Clubhouse, Fitness Center, Library, Party Room, Indoor Pool, Pool, Other
- Services included: Common Area Maintenance, Insurance, Water, Trash, Snow Removal, Sewer, Recreation Facility, Pool(s)
- HOA name: Fountain Pointe Condominiums
Location
- Region: Philadelphia
- Municipality: PHILADELPHIA
Financial & listing details
- Price per square foot: $173/sqft
- Tax assessed value: $248,400
- Annual tax amount: $3,477
- Date on market: 10/24/2025
- Listing agreement: Exclusive Right To Sell
- Listing terms: Conventional,Cash,Private Financing Available
- Inclusions: Stove, Refrigerator, Microwave, Dishwasher, Washer, Dryer All In As Is Condition With No Monterey Value.
- Ownership: Condominium
Price history
| Date | Event | Price |
|---|---|---|
| 4/28/2026 | Sold | $269,000$173/sqft |
Source:  Bright MLS #PAPH2552042 Report a problem Bright MLS #PAPH2552042 Report a problem | ||
| 3/18/2026 | Contingent | $269,000$173/sqft |
Source: Bright MLS #PAPH2552042 Report a problem | ||
| 2/3/2026 | Price change | $269,000-3.2%$173/sqft |
Source: Bright MLS #PAPH2552042 Report a problem | ||
| 1/5/2026 | Listed for sale | $278,000$179/sqft |
Source: Bright MLS #PAPH2552042 Report a problem | ||
| 12/25/2025 | Listing removed | $278,000$179/sqft |
Source: Bright MLS #PAPH2552042 Report a problem | ||
| 11/24/2025 | Price change | $278,000-0.4%$179/sqft |
Source: Bright MLS #PAPH2552042 Report a problem | ||
| 10/24/2025 | Listed for sale | $279,000-5.4%$180/sqft |
Source: Bright MLS #PAPH2552042 Report a problem | ||
| 10/21/2025 | Listing removed | $295,000$190/sqft |
Source: Bright MLS #PAPH2483002 Report a problem | ||
| 10/5/2025 | Price change | $295,000-1%$190/sqft |
Source: Bright MLS #PAPH2483002 Report a problem | ||
| 8/27/2025 | Price change | $298,000-3.6%$192/sqft |
Source: Bright MLS #PAPH2483002 Report a problem | ||
| 7/28/2025 | Price change | $309,000-0.3%$199/sqft |
Source: Bright MLS #PAPH2483002 Report a problem | ||
| 7/16/2025 | Price change | $310,000-4.6%$200/sqft |
Source: Bright MLS #PAPH2483002 Report a problem | ||
| 7/6/2025 | Price change | $325,000-1.5%$209/sqft |
Source: Bright MLS #PAPH2483002 Report a problem | ||
| 6/6/2025 | Price change | $330,000-1.5%$212/sqft |
Source: Bright MLS #PAPH2483002 Report a problem | ||
| 5/19/2025 | Listed for sale | $335,000+103%$216/sqft |
Source: Bright MLS #PAPH2483002 Report a problem | ||
| 6/27/2018 | Sold | $165,000-2.9%$106/sqft |
Source: Public Record Report a problem | ||
| 10/18/2017 | Listing removed | $169,900$109/sqft |
Source: Philadelphia - NE #1000298079 Report a problem | ||
| 6/1/2017 | Price change | $169,900-5.6%$109/sqft |
Source: Philadelphia - NE #6918734 Report a problem | ||
| 3/2/2017 | Price change | $179,900-2.7%$116/sqft |
Source: Keller Williams - Philadelphia - NE #6918734 Report a problem | ||
| 2/24/2017 | Price change | $184,900-2.6%$119/sqft |
Source: Keller Williams - Philadelphia - NE #6918734 Report a problem | ||
| 1/28/2017 | Listed for sale | $189,900-5%$122/sqft |
Source: Keller Williams Real Estate Tri-County #6918734 Report a problem | ||
| 11/5/2011 | Listing removed | $199,900$129/sqft |
Source: CENTURY 21 Alliance #5823905 Report a problem | ||
| 1/20/2011 | Listed for sale | $199,900-11.2%$129/sqft |
Source: CENTURY 21 Alliance #5823905 Report a problem | ||
| 12/19/2010 | Listing removed | $225,000$145/sqft |
Source: CENTURY 21 Alliance #5705792 Report a problem | ||
| 5/8/2010 | Listed for sale | $225,000+12.6%$145/sqft |
Source: BIRDVIEW Technologies. Inc. #5705792 Report a problem | ||
| 5/12/2005 | Sold | $199,900$129/sqft |
Source: Public Record Report a problem | ||
Public tax history
| Year | Property taxes | Tax assessment |
|---|---|---|
| 2025 | $3,477 +39.1% | $248,400 +39.1% |
| 2024 | $2,500 | $178,600 |
| 2023 | $2,500 +20% | $178,600 |
| 2022 | $2,083 | -- |
| 2021 | $2,083 | -- |
| 2018 | $2,083 -84.2% | -- |
| 2017 | $13,220 | -- |
| 2016 | $13,220 +695% | -- |
| 2015 | $1,663 | -- |
| 2014 | $1,663 | $135,300 +448.4% |
| 2012 | -- | $24,672 |
| 2011 | -- | $24,672 |
| 2010 | -- | $24,672 |
| 2009 | -- | $24,672 |
| 2008 | -- | $24,672 |
| 2007 | -- | $24,672 +7.5% |
| 2006 | -- | $22,944 |
| 2005 | -- | $22,944 |
| 2004 | -- | $22,944 +5% |
| 2003 | -- | $21,856 |
| 2002 | -- | $21,856 |
| 2000 | -- | $21,856 |
| 1999 | -- | $21,856 |
Find assessor info on the county website
Neighborhood: Pennypack
Nearby homes
- $245,0002 bd2 ba1.2k sqft58 Bonnie Gellman Ct #C58, Philadelphia, PA 19114Sold
- $271,9002 bd2 ba1.2k sqft49 Bonnie Gellman Ct #C49, Philadelphia, PA 19114Off Market
- $244,900-- bd-- ba1.5k sqft51 Bonnie Gellman Ct #C51, Philadelphia, PA 19114Off Market
- $231,7002 bd2 ba1.2k sqft55 Bonnie Gellman Ct #C55, Philadelphia, PA 19114Off Market
- $206,9002 bd2 ba1.1k sqft43B Bonnie Gellman Ct #B43, Philadelphia, PA 19114Sold
- $208,0002 bd2 ba1.4k sqft69 Bonnie Gellman Ct #D69, Philadelphia, PA 19114Sold
- $---- bd-- ba-- sqft25 Bonnie Gellman Ct, Philadelphia, PA 19114Off Market
- $264,8003 bd3 ba1.5k sqft57 Bonnie Gellman Ct #C57, Philadelphia, PA 19114Off Market
Nearby schools
GreatSchools rating
- 6/10Pollock Robert B SchoolGrades: K-8Distance: 0.9 mi
- 3/10Lincoln High SchoolGrades: PK,9-12Distance: 2.1 mi
Schools provided by the listing agent
- District: Philadelphia City
Source: Bright MLS. This data may not be complete. We recommend contacting the local school district to confirm school assignments for this home.
Get a cash offer in 3 minutes
Find out how much your home could sell for in as little as 3 minutes with a no-obligation cash offer.
Estimated market value
$269,900
Get a cash offer in 3 minutes
Find out how much your home could sell for in as little as 3 minutes with a no-obligation cash offer.
Estimated market value
$269,900
- Pennsylvania
- Philadelphia County
- Philadelphia
- 19114
- Pennypack
- 48 Bonnie Gellman Ct Unit B48
Nearby cities
Nearby neighborhoods
Nearby zip codes
Other Philadelphia Topics
