Skip main navigation
Sold for $513,000
  • $513,000

    48 Boundary Dr, Stafford, VA 22556

    3beds
    1,814sqft
    Single Family Residence
    Built in 2005
    0.42 Acres Lot
    $513,000 Zestimate®
    $283/sqft
    $2,979 Estimated rent

    Home value

    $513,000

    $482,000 - $544,000

    $2,979/mo

    Zestimate® history
    Loading
    Loading...

    Owner options

    List your home for rent

    $2,979/mo

    Rent Zestimate®

    Find your next renter with Zillow Rental Manager. Plus, with online applications, you can quickly screen prospective tenants – for free.

    Learn more

    $2,979/mo

    Rent Zestimate®

    Refinance and save

    $3,056/mo

    Est. payment

    Refinancing to a lower rate could help reduce your monthly payments and save thousands over the life of the loan.

    See today's rates

    $3,056/mo

    Est. payment

    Explore your selling options

    Work with a Zillow partner agent

    Leverage their expertise and Zillow's premium Showcase listings to get your home seen by more buyers.

    Get started

    List with your own agent

    Get your home in front of millions of buyers by listing it on Zillow.

    Learn how to do it

    Sell it yourself

    Take full control of how buyers see your home on Zillow by listing For Sale by Owner (FSBO).

    List your home

    What's special

    Cozy fireplaceFully finished lower levelWide drivewayAttached two-car garageWelcoming layoutStainless appliancesNearly half-acre lot
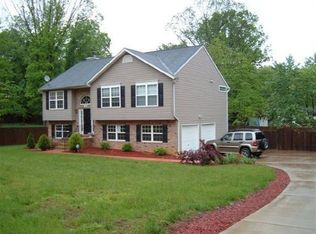
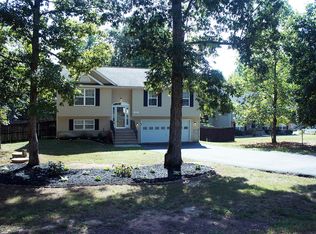
    You’re in for a pleasant surprise… Private Lake Arrowhead home on just under half an acre with a huge front yard and set far off the road for added privacy. Surrounded by mature trees and a peaceful wooded setting, this home offers the kind of quiet retreat that feels tucked away from it all while still being close to everyday conveniences. Inside, you’ll find wood flooring, abundant natural light, fresh paint, updated hardware, and smart lights that add a modern touch throughout. The fully updated kitchen, completed in 2023, features updated countertops, stainless steel appliances, and ample storage, creating a space that is both functional and inviting. The main level offers 3 bedrooms and 2 full baths, including a spacious primary suite with a spa-like bath and huge walk-in closet. Fresh toilets and updated fixtures add to the home’s move-in ready feel. The finished lower level includes a large rec room with fireplace and an additional flex room perfect for guests, a home office, or hobbies. Outside, the expansive deck overlooks mature trees and open yard space, offering a peaceful place to enjoy your morning coffee, host friends, or unwind at the end of the day. The large lot provides room to garden, play, or even keep chickens. A two-car garage and wide driveway add everyday convenience. Major updates include the HVAC in 2020, water heater in 2022, and kitchen renovation in 2023. Quietly tucked into Lake Arrowhead, this home offers a rare blend of privacy, charm, and convenience with easy access to I-95, shopping, dining, Stafford Hospital, Brooke VRE, and Marine Corps Base Quantico. A peaceful setting, thoughtful updates, and room to truly enjoy home, all in a location that keeps you close to everything.

    Zillow last checked:

    Listing updated:

    Listed by:

    Leah Molina 202-445-3585,

    Samson Properties,

    Listing Team: Fox Homes Team

    Bought with:

    Joe Mazzotta, 0225209996

    United Real Estate Premier

    Source: Bright MLS,MLS#: VAST2046582MLS Logo

    Facts & features

    Interior

    Bedrooms & bathrooms
    • Bedrooms: 3
    • Bathrooms: 3
    • Full bathrooms: 2
    • 1/2 bathrooms: 1
    • Main level bathrooms: 2
    • Main level bedrooms: 3
    Basement
    • Description: Percent Finished: 75.0
    • Area: 556
    Heating
    • Heat Pump, Electric
    Cooling
    • Ceiling Fan(s), Central Air, Electric
    Appliances
    • Included: Microwave, Dishwasher, Refrigerator, Ice Maker, Cooktop, Central Vacuum, Washer, Dryer, Electric Water Heater
    • Laundry: Has Laundry, Lower Level
    Features
    • Ceiling Fan(s), Combination Dining/Living, Primary Bath(s), Bathroom - Tub Shower, Walk-In Closet(s)
    • Flooring: Carpet, Wood
    • Windows: Window Treatments
    • Basement: Full,Partially Finished
    • Number of fireplaces: 1
    • Fireplace features: Mantel(s), Wood Burning
    Interior area
    • Total structure area: 2,398
    • Total interior livable area: 1,814 sqft
    • Finished area above ground: 1,258
    • Finished area below ground: 556

    Property

    Parking
    • Total spaces: 2
    • Parking features: Garage Faces Front, Garage Faces Rear, Garage Door Opener, Asphalt, Attached, Driveway
    • Attached garage spaces: 2
    • Has uncovered spaces: Yes
    Accessibility
    • Accessibility features: None
    Features
    • Levels: Multi/Split,Two
    • Stories: 2
    • Patio & porch: Deck
    • Exterior features: Satellite Dish
    • Pool features: None
    • Fencing: Wood
    Lot
    • Size: 0.42 Acres
    • Features: Suburban
    Details
    • Additional structures: Above Grade, Below Grade
    • Parcel number: 8B G 125
    • Zoning: A2
    • Special conditions: Standard

    Construction

    Type & style
    • Home type: SingleFamily
    • Property subtype: Single Family Residence
    Materials
    • Brick, Vinyl Siding
    • Foundation: Permanent
    • Roof: Shingle,Composition
    Condition
    • New construction: No
    • Year built: 2005

    Utilities & green energy

    • Sewer: Septic = # of BR
    • Water: Well

    Community & HOA

    Community
    • Subdivision: Lake Arrowhead
    HOA
    • Has HOA: No
    • Amenities included: None
    • Services included: None
    Location
    • Region: Stafford

    Financial & listing details

    • Price per square foot: $283/sqft
    • Tax assessed value: $430,200
    • Annual tax amount: $4,288
    • Date on market: 3/27/2026
    • Listing agreement: Exclusive Right To Sell
    • Exclusions: Refrigerator In The Kitchen Will Not Be Conveying, It Will Be Replaced With The One In The Basement.
    • Ownership: Fee Simple
    • Road surface type: Paved

    Price history

    DateEventPrice
    6/2/2026Sold$513,000+0.6%$283/sqft
    Source: Bright MLS #VAST2046582 Report a problem
    4/16/2026Contingent$510,000$281/sqft
    Source: Bright MLS #VAST2046582 Report a problem
    4/12/2026Listed for sale$510,000$281/sqft
    Source: Bright MLS #VAST2046582 Report a problem
    4/2/2026Pending sale$510,000$281/sqft
    Source: Bright MLS #VAST2046582 Report a problem
    3/27/2026Listed for sale$510,000+15.9%$281/sqft
    Source: Bright MLS #VAST2046582 Report a problem
    7/28/2023Listing removed--
    Source: Bright MLS #VAST233250 Report a problem
    3/14/2023Sold$440,000+3.5%$243/sqft
    Source: Bright MLS #VAST2018744 Report a problem
    2/20/2023Pending sale$425,000$234/sqft
    Source: Bright MLS #VAST2018744 Report a problem
    2/18/2023Listed for sale$425,000+7.1%$234/sqft
    Source: Bright MLS #VAST2018744 Report a problem
    7/27/2021Sold$396,900-0.8%$219/sqft
    Source: Bright MLS #VAST233250 Report a problem
    6/23/2021Contingent$399,900$220/sqft
    Source: Bright MLS #VAST233250 Report a problem
    6/18/2021Listed for sale$399,900+17.7%$220/sqft
    Source: Bright MLS #VAST233250 Report a problem
    1/14/2020Sold$339,900$187/sqft
    Source: Public Record Report a problem
    11/14/2019Price change$339,900-2.9%$187/sqft
    Source: Coldwell Banker Elite #VAST215454 Report a problem
    10/4/2019Listed for sale$350,000+1%$193/sqft
    Source: Coldwell Banker Elite #VAST215454 Report a problem
    7/28/2005Sold$346,500+1055%$191/sqft
    Source: Public Record Report a problem
    4/25/2003Sold$30,000$17/sqft
    Source: Public Record Report a problem

    Public tax history

    YearProperty taxesTax assessment
    2025$3,973 +3.4%$430,200
    2024$3,844 +17.1%$430,200 +17.6%
    2023$3,283 +5.6%$365,800
    2022$3,109 +6.8%$365,800 +21.9%
    2021$2,911 $300,100
    2020$2,911 +0.6%$300,100 +4.8%
    2019$2,893 -7.3%$286,400
    2018$3,122 $286,400 +6.8%
    2017$3,122 +17.6%$268,100
    2016$2,654 $268,100 +19.1%
    2015-- $225,100
    2014-- $225,100 +4.3%
    2013-- $215,900
    2012-- $215,900 -4.3%
    2011-- $225,500
    2010-- $225,500 -25%
    2009-- $300,800
    2008-- $300,800 +0.6%
    2006-- $298,900
    2005-- $298,900 +40.7%
    2004-- $212,400 +21140%
    2003-- $1,000
    2002-- $1,000
    Find assessor info on the county website

    Neighborhood: 22556

    Nearby schools

    GreatSchools rating
    Schools provided by the listing agent
    • Elementary: Rockhill
    • Middle: A.g. Wright
    • High: Mountain View
    • District: Stafford County Public Schools

    Source: Bright MLS. This data may not be complete. We recommend contacting the local school district to confirm school assignments for this home.

    Get a cash offer in 3 minutes
    Find out how much your home could sell for in as little as 3 minutes with a no-obligation cash offer.
    Estimated market value
    $513,000
    Get a cash offer in 3 minutes
    Find out how much your home could sell for in as little as 3 minutes with a no-obligation cash offer.
    Estimated market value
    $513,000