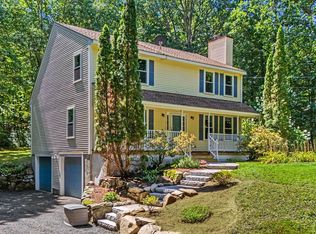
Welcome to this charming 1997 Colonial, set back on a serene, private wooded lot in North Pepperell. Offering four bedrooms and a flexible floor plan, this home combines classic Colonial character with comfortable everyday living. As you enter the sunlit foyer, you will turn to the inviting family room which features beautiful hardwood floors and a fireplace, creating a warm and welcoming space for relaxing or entertaining. The dining room also showcases hardwood flooring and flows naturally into the large kitchen area, which includes an eat-in section with sliders providing easy access to the private deck—perfect for morning coffee and outdoor dining. The first floor also includes a convenient half bath and laundry area; the washer and dryer are included. The second floor features a spacious primary bedroom offering two walk-in closets and a unique adjoining second bedroom that provides exceptional flexibility; this space could be used as a separate bedroom, nursery, home office, dressing room, sitting room, or private retreat. Two additional bedrooms offer ample closet space and versatility for family, guests, or work-from-home needs. The full bathroom features both a tub and shower combination. This home offers the opportunity to enjoy peaceful outdoor living and comfortable interior spaces, while remaining convenient to Pepperell's amenities. Come experience the privacy, flexibility, and inviting character of 48 Boynton Street!
Pending
$575,000
48 Boynton St, Pepperell, MA 01463
4beds
1,908sqft
Single Family Residence
Built in 1997
4.28 Acres Lot
$592,100 Zestimate®
$301/sqft
$-- HOA
What's special
Comfortable interior spacesInviting family roomSpacious primary bedroomSunlit foyerSerene private wooded lotConvenient half bathPeaceful outdoor living
- 21 days
- 1,540
- 175
Likely to sell faster than
Zillow last checked:
Listing updated:
Listed by:
Diane Regan 508-509-8626,
Berkshire Hathaway HomeServices Robert Paul Properties 617-262-1414,
Kellianne Erath 508-904-7407
Source: MLS PIN,MLS#: 73578927
Facts & features
Interior
Bedrooms & bathrooms
- Bedrooms: 4
- Bathrooms: 2
- Full bathrooms: 1
- 1/2 bathrooms: 1
Primary bedroom
- Features: Walk-In Closet(s), Flooring - Wall to Wall Carpet, Pocket Door
- Level: Second
Bedroom 2
- Features: Closet, Flooring - Wall to Wall Carpet, Pocket Door
- Level: Second
Bedroom 3
- Features: Closet, Flooring - Wall to Wall Carpet
- Level: Second
Bedroom 4
- Features: Closet, Flooring - Wall to Wall Carpet
- Level: Second
Primary bathroom
- Features: Yes
Dining room
- Features: Flooring - Hardwood
- Level: First
Family room
- Features: Flooring - Hardwood
- Level: First
Kitchen
- Features: Flooring - Vinyl, Gas Stove
- Level: First
Heating
- Forced Air, Natural Gas
Cooling
- Window Unit(s)
Appliances
- Included: Range, Dishwasher, Microwave, Refrigerator, Washer, Dryer
- Laundry: Washer Hookup, First Floor, Gas Dryer Hookup
Features
- Flooring: Vinyl, Carpet, Hardwood
- Basement: Full,Interior Entry,Bulkhead,Concrete
- Number of fireplaces: 1
- Fireplace features: Family Room
Interior area
- Total structure area: 1,908
- Total interior livable area: 1,908 sqft
- Finished area above ground: 1,908
Property
Parking
- Total spaces: 8
- Parking features: Off Street
- Uncovered spaces: 8
Features
- Patio & porch: Deck, Deck - Wood
- Exterior features: Deck, Deck - Wood, Rain Gutters
Lot
- Size: 4.28 Acres
- Features: Wooded, Cleared, Level
Details
- Parcel number: 724219
- Zoning: RUR
Construction
Type & style
- Home type: SingleFamily
- Architectural style: Colonial
- Property subtype: Single Family Residence
Materials
- Frame
- Foundation: Concrete Perimeter
- Roof: Shingle
Condition
- Year built: 1997
Utilities & green energy
- Sewer: Private Sewer
- Water: Public
- Utilities for property: for Gas Range, for Gas Oven, for Gas Dryer, Washer Hookup
Community & HOA
HOA
- Has HOA: No
Location
- Region: Pepperell
Financial & listing details
- Price per square foot: $301/sqft
- Tax assessed value: $515,700
- Annual tax amount: $7,106
- Date on market: 9/17/2026
- Listing terms: Seller W/Participate
Estimated market value
$592,100
$562,000 - $622,000
$3,445/mo
Price history
| Date | Event | Price |
|---|---|---|
| 10/7/2026 | Pending sale | $575,000$301/sqft |
Source: MLS PIN #73578927 Report a problem | ||
| 9/24/2026 | Contingent | $575,000$301/sqft |
Source: MLS PIN #73578927 Report a problem | ||
| 9/17/2026 | Listed for sale | $575,000+216.3%$301/sqft |
Source: MLS PIN #73578927 Report a problem | ||
| 9/29/1997 | Sold | $181,793+244.6%$95/sqft |
Source: Public Record Report a problem | ||
| 6/17/1997 | Sold | $52,750$28/sqft |
Source: Public Record Report a problem | ||
Public tax history
| Year | Property taxes | Tax assessment |
|---|---|---|
| 2025 | $7,008 +6.7% | $479,000 +4.6% |
| 2024 | $6,571 -0.9% | $457,900 +4.6% |
| 2023 | $6,628 +9% | $437,800 +29% |
| 2022 | $6,080 | $339,300 |
| 2021 | $6,080 +4.2% | $339,300 -1.2% |
| 2020 | $5,833 +10.6% | $343,500 +8.1% |
| 2019 | $5,272 +5.4% | $317,800 +4.1% |
| 2018 | $5,002 +6.5% | $305,200 +3.3% |
| 2017 | $4,695 +0.2% | $295,500 +4.2% |
| 2016 | $4,686 +3.6% | $283,500 |
| 2015 | $4,522 +1.8% | $283,500 +1.3% |
| 2014 | $4,441 +7.3% | $280,000 |
| 2013 | $4,138 +4.2% | $280,000 -4.1% |
| 2012 | $3,970 +3.5% | $292,100 |
| 2011 | $3,835 -3% | $292,100 -7% |
| 2010 | $3,953 +2.1% | $314,200 -11.8% |
| 2009 | $3,873 +1.7% | $356,300 -5.9% |
| 2008 | $3,810 +0.8% | $378,700 +1.2% |
| 2007 | $3,780 +6.6% | $374,300 +11.1% |
| 2006 | $3,545 +4% | $337,000 |
| 2005 | $3,410 +9.3% | $337,000 +43% |
| 2004 | $3,121 +1.8% | $235,700 |
| 2003 | $3,066 +7.2% | $235,700 +31.9% |
| 2001 | $2,859 +4% | $178,700 |
| 2000 | $2,748 +270.4% | $178,700 +251.1% |
| 1997 | $742 | $50,900 |
Find assessor info on the county website
Monthly payment
Est. payment
Payment breakdown
Explore the cost of this home by adjusting the details. Changes won't be saved.Climate risks
Neighborhood: 01463
Nearby schools
Schools provided by the listing agent
- Elementary: Varnum Brook Elementary
- Middle: Nissitissit Middle School
- High: North Middlesex Regional Hs
Source: MLS PIN. This data may not be complete. We recommend contacting the local school district to confirm school assignments for this home.
Similar homes
- $579,9002 bd3 ba1.8k sqft10 Hog Hill Rd, Pepperell, MA 01463For Sale
 MLS ID #73575624, Joanne Smith, Century 21 North East. MLS PIN
 - $575,0003 bd2 ba2k sqft6 Mosher Drive, Brookline, NH 03033Active
 MLS ID #5103765, Terry Napior. PrimeMLS
 - $579,9004 bd3 ba2.4k sqft210 Jones Hill Rd, Ashby, MA 01431For Sale
 MLS ID #73560401, Melody Lau Quan, eXp Realty LLC - Corporate Office. MLS PIN
 - $574,9003 bd3 ba2.4k sqft682 Ashburnham Hill Rd, Fitchburg, MA 01420For Sale
 MLS ID #73585733, Jillian Graciale, Coldwell Banker Realty - Leominster. MLS PIN
