Wake up to sweeping views of Wyoming's majestic mountain ranges, step onto your covered deck with coffee in hand, then walk just a few steps to your aircraft. Perfectly positioned in one of the finest locations at Alpine Airpark, this exceptional estate combines refined mountain architecture with the convenience of a premier fly-in community-- just 35 minutes from Jackson Hole and the gateway to Yellowstone and Grand Teton National Parks.
Designed for those who appreciate craftsmanship as much as adventure, this meticulously built 5,250-square-foot residence offers sophisticated living with every modern luxury. The dramatic great room features soaring ceilings, a massive natural stone fireplace, rich hardwood floors, and walls of windows framing spectacular mountain and lake views. Elegant ironwork lighting, natural stone accents, and warm wood finishes create an inviting atmosphere throughout.
The gourmet kitchen is equally impressive, featuring premium Thermador appliances, granite and quartz countertops, an expansive island, and an incredible chef's pantry designed for effortless entertaining.
The spacious floor plan includes three generous bedrooms, a dedicated office, and four-and-a-half bathrooms, highlighted by an expansive primary suite designed as a private retreat. Above the attached garage, a separate studio apartment with its own bedroom, bath, and kitchenette provides ideal accommodations for visiting guests and family.
For the aviation enthusiast, the property features an extraordinary 70' x 70' detached aircraft hangar with a 60' x 18' high-power hydraulic aircraft door plus an additional RV door, providing exceptional flexibility for aircraft, motorcoach, and oversized vehicle access. Inspired by professional NASCAR racing, the hangar has been transformed into the ultimate aviation and auto retreat, featuring professional-grade metal cabinetry, a custom bar with wine chiller, an entertainment lounge with large-screen television and NASCAR-style gaming chairs, and a vehicle hoist--creating a one-of-a-kind space to work, relax, and entertain.
Additional features include:
" Meticulously crafted 5,250 sq. ft. custom residence
" One of the premier locations at Alpine Airpark
" 70' x 70' detached aircraft hangar
" 60' x 18' hydraulic aircraft door plus RV door
" NASCAR-inspired professional hangar design
" Professional metal cabinetry and custom entertainment bar
" Wine chiller and large-screen television
" Entertainment area with NASCAR-style gaming chairs
" Vehicle hoist for automotive enthusiasts
" 3 spacious bedrooms plus dedicated office
" 4½ luxurious bathrooms
" Separate guest studio with bedroom, bath, and kitchenette
" Expansive primary suite
" Great room and dining room with breathtaking mountain and lake views
" Natural stone and hardwood flooring throughout
" Granite and quartz countertops
" Custom decorative ironwork lighting
" Massive natural stone fireplace
" Premium Thermador kitchen appliances and chef's pantry
" Quality wood windows
" Central heating and air conditioning
" State-of-the-art audio, entertainment, and security systems
" Covered entry and expansive outdoor living deck
Whether you're returning from a backcountry adventure, hosting fellow aviators, showcasing your automotive collection, or simply enjoying the serenity of Wyoming's most sought-after aviation community, this extraordinary Alpine Airpark estate delivers an unmatched combination of luxury, privacy, and lifestyle.
Where mountain living, aviation excellence come together.
For sale
$10,500,000
48 Branson Blvd, Alpine, WY 83128
4beds
5,611sqft
Single Family Residence, Residential
Built in 2016
2 Acres Lot
$9,356,900 Zestimate®
$1,871/sqft
$1,100/mo HOA
What's special
Rich hardwood floorsExpansive islandVehicle hoistMassive natural stone fireplaceCustom decorative ironwork lightingElegant ironwork lightingQuality wood windows
- 62 days
- 496
- 31
Zillow last checked:
Listing updated:
Listed by:
Bill J Wiemann,
Real Estate of Star Valley
Source: TBOR,MLS#: 26-2053
Facts & features
Interior
Bedrooms & bathrooms
- Bedrooms: 4
- Bathrooms: 6
- Full bathrooms: 1
- 3/4 bathrooms: 3
- 1/2 bathrooms: 2
Heating
- Electric, Forced Air
Cooling
- Central Air
Features
- Cathedral Ceiling(s), Wet Bar
- Flooring: Hardwood
- Basement: None
- Furnished: Yes
Interior area
- Total structure area: 5,611
- Total interior livable area: 5,611 sqft
- Finished area above ground: 1,248
- Finished area below ground: 0
Property
Parking
- Total spaces: 4
- Parking features: Garage Door Opener
- Garage spaces: 4
Features
- Patio & porch: Deck, Patio
- Exterior features: Balcony, Water Feature
- Has view: Yes
- View description: Water, Valley, Mountain(s), Scenic
- Has water view: Yes
- Water view: Water
- Waterfront features: Pond
Lot
- Size: 2 Acres
- Features: Few Trees, Year Round Access, Level, Landscaped, Sprinkler System
Details
- Additional structures: Airplane Hangar, Storage
- Parcel number: 37181910004900
- Zoning description: Mixed Use
Construction
Type & style
- Home type: SingleFamily
- Property subtype: Single Family Residence, Residential
Materials
- Combo, Brick, Steel Siding, Wood Siding, Stick Built On Site
- Roof: Shingle
Condition
- Year built: 2016
Utilities & green energy
- Sewer: Septic Tank
- Water: Public
- Utilities for property: Cable Available
Community & HOA
Community
- Security: Gated Community
- Subdivision: None
HOA
- Has HOA: Yes
- HOA fee: $13,200 annually
Location
- Region: Alpine
Financial & listing details
- Price per square foot: $1,871/sqft
- Tax assessed value: $7,112,917
- Annual tax amount: $1,638
- Date on market: 8/4/2026
- Electric utility on property: Yes
- Road surface type: Paved, Asphalt
Estimated market value
$9,356,900
$8.89M - $9.82M
Not available
Price history
| Date | Event | Price |
|---|---|---|
| 8/4/2026 | Listed for sale | $10,500,000$1,871/sqft |
Source:  TBOR #26-2053 Report a problem TBOR #26-2053 Report a problem | ||
Public tax history
| Year | Property taxes | Tax assessment |
|---|---|---|
| 2026 | -- | $675,727 +2.8% |
| 2025 | $40,771 -4.4% | $657,598 -3.8% |
| 2024 | $42,633 +2.3% | $683,627 +2.1% |
| 2023 | $41,694 +21% | $669,280 +21% |
| 2022 | $34,460 +15.3% | $552,991 +15.7% |
| 2021 | $29,876 +12.2% | $478,043 +12.2% |
| 2020 | $26,633 | $426,212 |
| 2019 | -- | -- |
| 2018 | -- | $427,382 +3.3% |
| 2017 | -- | $413,883 +741.8% |
| 2016 | -- | $49,168 |
| 2015 | -- | $49,168 |
Find assessor info on the county website
Monthly payment
Est. payment
Payment breakdown
Explore the cost of this home by adjusting the details. Changes won't be saved.Climate risks
Neighborhood: 83128
Similar homes
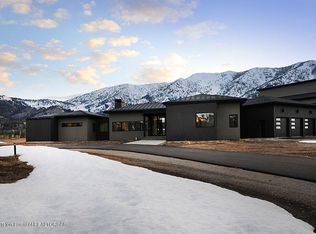
- $7,800,0005 bd7 ba4.5k sqft872 Alpine Village Loop, Alpine, WY 83128For Sale

 MLS ID #26-1370, Zachary L Miller, Allure Real Estate Brokerage. TBOR
 - $8,900,0006 bd6 ba5k sqft15610 S Wagon Rd, Jackson, WY 83001For Sale
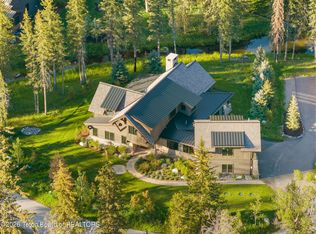 MLS ID #26-1671, David Yoder, Keller Williams Jackson Hole. TBOR
 - $6,350,0005 bd6 ba4.1k sqft11330 Hoback Junction South Rd, Jackson, WY 83001For Sale
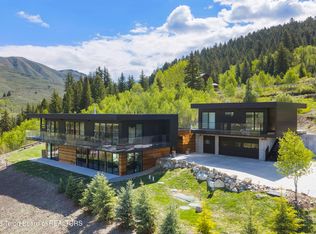 MLS ID #26-736, Gillespie Real Estate Team, Compass Real Estate. TBOR
 - $5,495,0006 bd5 ba4k sqft14150 Drake Dr, Jackson, WY 83001For Sale
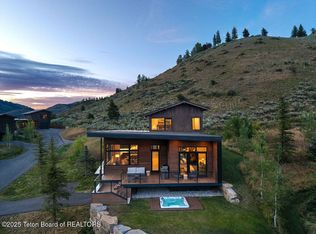 MLS ID #25-2868, Peter Black, Sporting Club Realty, LLC. TBOR
