Skip main navigation
Off market
  • $932,500

    48 Breckenridge Ct, Mountain Home, AR 72653

    4beds
    4,655sqft
    Single Family Residence
    Built in ----
    -- sqft lot
    $932,500 Zestimate®
    $200/sqft
    $3,861 Estimated rent

    Home value

    $932,500

    $839,000 - $1.04M

    $3,861/mo

    Zestimate® history
    Loading
    Loading...

    Owner options

    List your home for rent

    $3,861/mo

    Rent Zestimate®

    Find your next renter with Zillow Rental Manager. Plus, with online applications, you can quickly screen prospective tenants – for free.

    Learn more

    $3,861/mo

    Rent Zestimate®

    Refinance and save

    $5,379/mo

    Est. payment

    Refinancing to a lower rate could help reduce your monthly payments and save thousands over the life of the loan.

    See today's rates

    $5,379/mo

    Est. payment

    Explore your selling options

    Work with a Zillow partner agent

    Leverage their expertise and Zillow's premium Showcase listings to get your home seen by more buyers.

    Get started

    List with your own agent

    Get your home in front of millions of buyers by listing it on Zillow.

    Learn how to do it

    Sell it yourself

    Take full control of how buyers see your home on Zillow by listing For Sale by Owner (FSBO).

    List your home

    What's special

    Large garageCharming in-ground poolLarge country estateMedia roomWater featureVersatile roomMaster suite

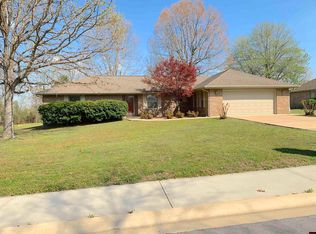
    Large country estate in town beautiful landscaped on 2 large lots . Located in exclusive Breckenridge with no through traffic. Fresh Paint new frig lovely in ground pool with solar heat and water feature. This home is A spacious country estate nestled within meticulously landscaped grounds on two expansive lots. This exclusive property offers a tranquil retreat, free from through traffic. The main floor of the residence features freshly painted , a new refrigerator, and a charming in-ground pool equipped with solar heating and a water feature. Ideal for entertaining or relaxing by the pool, this home provides ample space for both activities. A substantial garage with a double door and two single doors, one at the rear for lawn tractors and other equipment, is complemented by a storm shelter beneath the structure. The layout includes a spacious four-bedroom office living room with a cozy fireplace, a brick driveway, and a breakfast nook overlooking the pool. A formal dining room, while the master suite faces the pool and offers a private retreat with a large shower, bathtub, and separate sinks for each occupant. The master bathroom is generously appointed with ample cabinets, a makeup vanity, and a spacious closet. The laundry room features bath with a shower leading directly to the pool, ensuring that messes and water from the pool are contained. Upstairs, the residence comprises two full bathrooms, one with a vanity, three-bedrooms ,family room or media room, and a versatile room that can accommodate additional family members. A hall alcove provides a convenient space for a drafting table or a small desk.ideal for entertaining or a quiet evening barbecue by the pool. Large garage with one double door 2 single doors one in back for lawn tractors etc and there is a storm shelter under garage. 4 Br office LR with fireplace brick driveway adds to the landscape design Breakfast nook facing pool and formal DR , The master suite faces pool. Master bath is huge with large shower and tub his and her sinks loads of cabinets and a make up vanity a large closet. Cabinets galore in laundry room has shower leading out to pool. No tracking in mess or water from pool. Now upstairs are two full baths one with a vanity 3 BR, a media, family, plus room whatever fits your family. Hall alcove great for drafting table or small desk Renter is responsible for all utilities ie electric gas water & trash etc. One year lease term

    This property is off market, which means it's not currently listed for sale or rent on Zillow. This may be different from what's available on other websites or public sources.

    Zillow last checked:

    Listing updated:

    Source: Zillow Rentals

    Facts & features

    Interior

    Bedrooms & bathrooms
    • Bedrooms: 4
    • Bathrooms: 5
    • Full bathrooms: 4
    • 1/2 bathrooms: 1
    Appliances
    • Included: WD Hookup
    • Laundry: Hookups
    Features
    • WD Hookup
    Interior area
    • Total interior livable area: 4,655 sqft

    Property

    Parking
    • Parking features: Attached
    • Has attached garage: Yes
    • Details: Contact manager
    Features
    • Exterior features: Electricity not included in rent, Garbage not included in rent, Gas not included in rent, No Utilities included in rent, Water not included in rent
    • Has private pool: Yes
    Details
    • Parcel number: 00703269020

    Construction

    Type & style
    • Home type: SingleFamily
    • Property subtype: Single Family Residence

    Community & HOA

    Community
    • Deposit fee: $4,260
    • Pet fee: $40 monthly
    HOA
    • Amenities included: Pool
    Location
    • Region: Mountain Home

    Financial & listing details

    • Price per square foot: $200/sqft
    • Tax assessed value: $808,500
    • Annual tax amount: $5,638
    • Date on market: 4/25/2025
    • Date available: 04/25/2025
    • Lease term: 1 Year

    Price history

    DateEventPrice
    5/1/2025Listing removed$4,260$1/sqft
    Source: Zillow Rentals Report a problem
    4/25/2025Listed for rent$4,260$1/sqft
    Source: Zillow Rentals Report a problem
    2/18/2024Listing removed--
    Source: Owner Report a problem
    12/22/2023Price change$685,000-8.6%$147/sqft
    Source: Mountain Home MLS #127761 Report a problem
    12/6/2023Price change$749,500+0.1%$161/sqft
    Source: Mountain Home MLS #127761 Report a problem
    11/20/2023Listed for sale$749,000+54.4%$161/sqft
    Source: Owner Report a problem
    7/10/2019Sold$485,000-11.8%$104/sqft
    Source: Public Record Report a problem
    7/11/2018Price change$550,000+0.2%$118/sqft
    Source: PEGLAR REAL ESTATE GROUP #114692 Report a problem
    10/13/2017Price change$549,000-4.5%$118/sqft
    Source: PEGLAR REAL ESTATE GROUP #110904 Report a problem
    7/12/2017Price change$575,000-17.7%$124/sqft
    Source: PEGLAR REAL ESTATE GROUP #110904 Report a problem
    2/8/2017Listed for sale$699,000$150/sqft
    Source: PEGLAR REAL ESTATE GROUP #110904 Report a problem
    6/9/2006Sold$699,000$150/sqft
    Source: Public Record Report a problem

    Public tax history

    YearProperty taxesTax assessment
    2025$5,638 +2.9%$146,220 +4.3%
    2024$5,478 +3.5%$140,130 +9.5%
    2023$5,293 +4.1%$127,950
    2022$5,083 +5.4%$127,950 +5%
    2021$4,824 $121,860 -0.3%
    2020$4,824 -7.8%$122,220
    2019$5,232 +4.9%$122,220
    2018$4,987 +8.6%$122,220
    2017$4,593 $122,220 +5.9%
    2016$4,593 +5.8%$115,360
    2015$4,341 $115,360
    2014$4,341 -0.2%$115,360
    2013$4,350 $115,360
    2012-- $115,360 -14.5%
    2011$4,926 $134,930
    2010-- $134,930 +23.9%
    2009-- $108,870
    2008-- $108,870
    2007-- $108,870 +43.6%
    2006-- $75,830
    2005-- $75,830
    2004-- $75,830
    2003-- $75,830
    2002-- $75,830 +8.5%
    2001-- $69,900
    Find assessor info on the county website

    Neighborhood: 72653

    Nearby schools

    GreatSchools rating
    Get pre-qualified for a loan
    At Zillow Home Loans, we can pre-qualify you in as little as 5 minutes with no impact to your credit score.

    An equal housing lender. NMLS #10287.