Skip main navigation
Sold for $1,750,000
  • $1,750,000

    48 Breeds Hill Place, Wilton, CT 06897

    4beds
    6,090sqft
    Single Family Residence
    Built in 1985
    2.86 Acres Lot
    $2,136,400 Zestimate®
    $287/sqft
    $7,657 Estimated rent

    Home value

    $2,136,400

    $1.94M - $2.39M

    $7,657/mo

    Zestimate® history
    Loading
    Loading...

    Owner options

    List your home for rent

    $7,657/mo

    Rent Zestimate®

    Find your next renter with Zillow Rental Manager. Plus, with online applications, you can quickly screen prospective tenants – for free.

    Learn more

    $7,657/mo

    Rent Zestimate®

    Refinance and save

    $9,863/mo

    Est. payment

    Refinancing to a lower rate could help reduce your monthly payments and save thousands over the life of the loan.

    See today's rates

    $9,863/mo

    Est. payment

    Explore your selling options

    Work with a Zillow partner agent

    Leverage their expertise and Zillow's premium Showcase listings to get your home seen by more buyers.

    Get started

    List with your own agent

    Get your home in front of millions of buyers by listing it on Zillow.

    Learn how to do it

    Sell it yourself

    Take full control of how buyers see your home on Zillow by listing For Sale by Owner (FSBO).

    List your home

    What's special

    Contemporary styleLarge stone fireplaceClean linesHot tubExpansive decksArt studioPrivate oasis
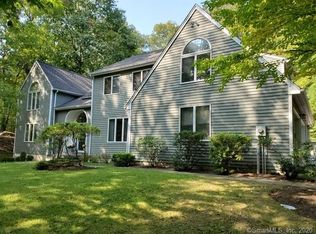
    Nestled in a serene and private setting surrounded by nature, 48 Breeds Hill Place offers the perfect blend of contemporary style and tranquil living and could be described as a Scandinavian modern - combining warm natural materials with clean lines and abundant light. Owned by an architect, this 4/5 bedroom home has been thoughtfully updated and meticulously maintained with stylish upgrades and luxurious amenities throughout. As you approach the property, you'll be greeted by a circular drive and lush landscaping, setting the stage for the architectural masterpiece that awaits. Step inside, and you'll immediately be struck by the abundance of natural light and the seamless flow of the open-concept living spaces. The heart of the home is the newly renovated kitchen, featuring sleek cabinetry, a waterfall countertop and top-of-the-line appliances. Whether you're hosting dinner parties in the formal dining room or enjoying casual meals outside on the deck, the kitchen is sure to impress even the most discerning chef. Entertain guests in style in the spacious living room, complete with a large stone fireplace and expansive windows that frame picturesque views of the surrounding landscape. The lower level offers additional living space, with a family room that walks out to the back yard, perfect for indoor-outdoor living. Plus, with a wine room, workout room, and game room, and cedar sauna there's no shortage of options for relaxation and recreation. Step outside, and you'll discover your own private oasis, featuring expansive decks that make you feel as though you're living in a treehouse, a hot tub for soaking under the stars, and lush landscaping that provides the perfect backdrop for outdoor gatherings and quiet moments of reflection. There's plenty of space for parking and storage as this home has both a two car attached garage as well as a detached two-car garage with a huge bonus room above, offering endless possibilities to create an additional home office, art studio, or guest suite. Located in the sought-after town of North Wilton, this home offers a peaceful retreat from the hustle and bustle of city life, while still providing easy access to shopping, dining, and commuter routes. Don't miss your chance to experience the ultimate in luxury living at 48 Breeds Hill Place.

    Zillow last checked:

    Listing updated:

    Listed by:

    Kim Burke 203-767-0055,

    Berkshire Hathaway NE Prop. 203-762-8331

    Bought with:

    Gabrielle Gearhart, RES.0785620

    William Pitt Sotheby's Int'l

    Mary Phelps

    William Pitt Sotheby's Int'l

    Source: Smart MLS,MLS#: 24010336MLS Logo

    Facts & features

    Interior

    Bedrooms & bathrooms
    • Bedrooms: 4
    • Bathrooms: 5
    • Full bathrooms: 4
    • 1/2 bathrooms: 1
    Rooms
    • Room types: Bonus Room, Exercise Room, Wine Cellar
    Primary bedroom
    • Features: Vaulted Ceiling(s), Balcony/Deck, Full Bath, Sliders, Walk-In Closet(s), Hardwood Floor
    • Level: Main
    Bedroom
    • Features: Hardwood Floor
    • Level: Main
    Bedroom
    • Features: Hardwood Floor
    • Level: Main
    Bedroom
    • Features: Hardwood Floor
    • Level: Main
    Dining room
    • Features: Hardwood Floor
    • Level: Main
    Family room
    • Features: Fireplace, Sliders, Wall/Wall Carpet
    • Level: Lower
    Great room
    • Features: Vaulted Ceiling(s), Balcony/Deck, Beamed Ceilings, Fireplace, Sliders, Hardwood Floor
    • Level: Main
    Kitchen
    • Features: Breakfast Bar, Breakfast Nook, Eating Space, Hardwood Floor
    • Level: Main
    Office
    • Features: Patio/Terrace, Sliders, Walk-In Closet(s), Wall/Wall Carpet
    • Level: Lower
    Rec play room
    • Features: Patio/Terrace, Sliders, Wall/Wall Carpet
    • Level: Lower
    Heating
    • Forced Air, Oil
    Cooling
    • Central Air
    Appliances
    • Included: Electric Cooktop, Oven, Refrigerator, Freezer, Dishwasher, Washer, Dryer, Electric Water Heater, Water Heater
    • Laundry: Main Level
    Features
    • Open Floorplan, Sauna, In-Law Floorplan
    • Basement: Full,Heated,Finished,Cooled,Interior Entry,Walk-Out Access,Liveable Space
    • Attic: Access Via Hatch
    • Number of fireplaces: 2
    Interior area
    • Total structure area: 6,090
    • Total interior livable area: 6,090 sqft
    • Finished area above ground: 3,293
    • Finished area below ground: 2,797

    Property

    Parking
    • Total spaces: 4
    • Parking features: Barn, Attached, Detached, Garage Door Opener
    • Attached garage spaces: 4
    Features
    • Patio & porch: Patio, Deck
    • Exterior features: Rain Gutters, Lighting, Balcony, Outdoor Grill, Garden
    • Spa features: Heated
    Lot
    • Size: 2.86 Acres
    • Features: Secluded, Wetlands, Few Trees, Cul-De-Sac, Landscaped, Rolling Slope
    Details
    • Additional structures: Barn(s)
    • Parcel number: 1924825
    • Zoning: R-2
    • Other equipment: Intercom

    Construction

    Type & style
    • Home type: SingleFamily
    • Architectural style: Ranch
    • Property subtype: Single Family Residence
    Materials
    • Cedar
    • Foundation: Concrete Perimeter
    • Roof: Asphalt
    Condition
    • New construction: No
    • Year built: 1985
    Details
    • Warranty included: Yes

    Utilities & green energy

    • Sewer: Septic Tank
    • Water: Well
    • Utilities for property: Cable Available

    Community & HOA

    Community
    • Features: Health Club, Library, Medical Facilities, Playground, Private School(s), Public Rec Facilities, Tennis Court(s)
    • Subdivision: North Wilton
    HOA
    • Has HOA: No
    Location
    • Region: Wilton

    Financial & listing details

    • Price per square foot: $287/sqft
    • Tax assessed value: $614,950
    • Annual tax amount: $17,993
    • Date on market: 7/3/2024

    Price history

    DateEventPrice
    7/2/2024Sold$1,750,000+6.1%$287/sqft
    Source: Smart MLS #24010336 Report a problem
    5/8/2024Pending sale$1,650,000$271/sqft
    Source: Smart MLS #24010336 Report a problem
    4/30/2024Contingent$1,650,000$271/sqft
    Source: Berkshire Hathaway HomeServices New England Properties #24010336 Report a problem
    4/25/2024Listed for sale$1,650,000+114.8%$271/sqft
    Source: Smart MLS #24010336 Report a problem
    7/29/2011Sold$768,000-11.5%$126/sqft
    Source: Agent Provided Report a problem
    8/1/2002Sold$868,000+20.6%$143/sqft
    Source: Smart MLS #98117429 Report a problem
    7/12/1993Sold$720,000$118/sqft
    Source: Smart MLS #95055387 Report a problem

    Public tax history

    YearProperty taxesTax assessment
    2025$23,303 +2%$954,660
    2024$22,855 +27%$954,660 +55.2%
    2023$17,993 +3.6%$614,950
    2022$17,360 +1.3%$614,950
    2021$17,139 +1.5%$614,950
    2020$16,887 -3.8%$614,950
    2019$17,551 -10.1%$614,950 -11.2%
    2018$19,524 +1.5%$692,580
    2017$19,233 +3.1%$692,580 +1.5%
    2016$18,656 +3.8%$682,360 +1.8%
    2015$17,981 +1.2%$670,180
    2014$17,766 +2%$670,180
    2013$17,418 -6.6%$670,180 -24.3%
    2012$18,641 +1%$885,570
    2011$18,464 +3.4%$885,570
    2010$17,853 +3%$885,570
    2009$17,339 +1.4%$885,570
    2008$17,100 +11%$885,570 +39.2%
    2007$15,412 +3.6%$636,090
    2006$14,878 +3.7%$636,090
    2005$14,344 +5%$636,090
    2004$13,663 +6.9%$636,090
    2003$12,785 +1.2%$636,090 +41.5%
    2001$12,635 +8.5%$449,500 +0%
    2000$11,646 +7.6%$449,470
    1999$10,823 $449,470
    Find assessor info on the county website

    Neighborhood: 06897

    Nearby schools

    GreatSchools rating
    Schools provided by the listing agent
    • Elementary: Miller-Driscoll
    • Middle: Middlebrook,Cider Mill
    • High: Wilton

    Source: Smart MLS. This data may not be complete. We recommend contacting the local school district to confirm school assignments for this home.

    Get pre-qualified for a loan
    At Zillow Home Loans, we can pre-qualify you in as little as 5 minutes with no impact to your credit score.

    An equal housing lender. NMLS #10287.

    Sell for more on Zillow
    Get a Zillow Showcase℠ listing at no additional cost and you could sell for .
    $2,136,400
    2% more
    +$42,728
    With Zillow Showcase(estimated)
    $2,179,128