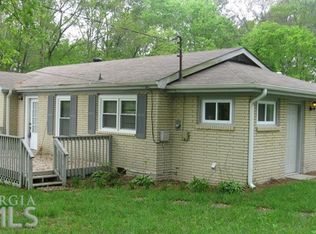
Check out this beautiful stone ranch home! This property has a little bit of everything, 3 bedrooms, 2 full baths, eat in kitchen area with a seperate dining room, spacious living room with oversized fireplace and a picture perfect sunroom! You will enjoy this sprawling 3 acres featuring a detached garage, garden area, barn and chicken coop area. This home has been in the same family for 32 years and is looking for the next owner who will cherish its charm and location. Get ready to schedule your showing today!!
Pending
$299,000
48 Brewer Rd, Kingston, GA 30145
3beds
1,566sqft
Single Family Residence
Built in 1963
3 Acres Lot
$300,400 Zestimate®
$191/sqft
$-- HOA
What's special
Oversized fireplaceDetached garageGarden areaChicken coop areaPicture perfect sunroomEat in kitchen area
- 11 days
- 1,007
- 54
Zillow last checked:
Listing updated:
Listed by:
Shelley L Womack 706-506-7657,
Legacy Properties
Source: GAMLS,MLS#: 10844129
Facts & features
Interior
Bedrooms & bathrooms
- Bedrooms: 3
- Bathrooms: 2
- Full bathrooms: 2
- Main level bathrooms: 2
- Main level bedrooms: 3
Rooms
- Room types: Family Room, Foyer, Sun Room
Heating
- Central
Cooling
- Central Air
Appliances
- Included: Dishwasher, Dryer, Microwave, Oven/Range (Combo), Refrigerator, Washer
- Laundry: Laundry Closet
Features
- Master On Main Level, Split Bedroom Plan
- Flooring: Hardwood
- Basement: Crawl Space
- Number of fireplaces: 1
- Fireplace features: Family Room, Gas Log
Interior area
- Total structure area: 1,566
- Total interior livable area: 1,566 sqft
- Finished area above ground: 1,566
- Finished area below ground: 0
Property
Parking
- Parking features: Attached, Carport, Detached, Garage, Off Street
- Has attached garage: Yes
- Has carport: Yes
Features
- Levels: One
- Stories: 1
Lot
- Size: 3 Acres
- Features: Level
Details
- Parcel number: M13 077
Construction
Type & style
- Home type: SingleFamily
- Architectural style: Ranch
- Property subtype: Single Family Residence
Materials
- Stone
- Roof: Composition
Condition
- Resale
- New construction: No
- Year built: 1963
Details
- Warranty included: Yes
Utilities & green energy
- Sewer: Septic Tank
- Water: Public
- Utilities for property: Cable Available, Electricity Available, Natural Gas Available
Community & HOA
Community
- Features: None
- Subdivision: None
HOA
- Has HOA: No
- Services included: None
Location
- Region: Kingston
Financial & listing details
- Price per square foot: $191/sqft
- Tax assessed value: $248,978
- Annual tax amount: $2,852
- Date on market: 9/11/2026
- Listing agreement: Exclusive Right To Sell
- Electric utility on property: Yes
Estimated market value
$300,400
$285,000 - $315,000
$1,582/mo
Price history
| Date | Event | Price |
|---|---|---|
| 9/11/2026 | Pending sale | $299,000$191/sqft |
Source:  GAMLS #10844129 Report a problem GAMLS #10844129 Report a problem | ||
| 9/11/2026 | Listed for sale | $299,000-10.7%$191/sqft |
Source: GAMLS #10844129 Report a problem | ||
| 1/19/2024 | Listing removed | $335,000$214/sqft |
Source: GAMLS #20154333 Report a problem | ||
| 1/2/2024 | Price change | $335,000+1.8%$214/sqft |
Source: GAMLS #20154333 Report a problem | ||
| 12/4/2023 | Price change | $329,000-1.8%$210/sqft |
Source: GAMLS #20154333 Report a problem | ||
| 11/25/2023 | Price change | $335,000-4%$214/sqft |
Source: GAMLS #20154333 Report a problem | ||
| 11/14/2023 | Price change | $349,000-2.8%$223/sqft |
Source: GAMLS #20154333 Report a problem | ||
| 11/3/2023 | Price change | $359,000-5.5%$229/sqft |
Source: GAMLS #20154333 Report a problem | ||
| 10/25/2023 | Listed for sale | $379,900$243/sqft |
Source: GAMLS #20154333 Report a problem | ||
Public tax history
| Year | Property taxes | Tax assessment |
|---|---|---|
| 2025 | $1,230 +0.2% | $99,591 +9.3% |
| 2024 | $1,228 +23.6% | $91,107 +18% |
| 2023 | $994 +30% | $77,212 +23.3% |
| 2022 | $764 +50.3% | $62,642 +28.9% |
| 2021 | $509 +2.6% | $48,603 +16.6% |
| 2020 | $496 +2.4% | $41,671 +4.7% |
| 2019 | $484 -51.4% | $39,800 +6.1% |
| 2018 | $996 +0% | $37,507 +5% |
| 2017 | $996 +3.2% | $35,712 +2.1% |
| 2016 | $965 +2.3% | $34,964 |
| 2015 | $944 | $34,964 |
| 2014 | $944 | $34,964 |
| 2013 | -- | -- |
| 2012 | -- | -- |
| 2011 | -- | -- |
| 2010 | -- | -- |
| 2009 | -- | -- |
| 2008 | -- | -- |
| 2007 | -- | -- |
| 2006 | -- | -- |
| 2005 | -- | -- |
| 2003 | -- | -- |
Find assessor info on the county website
Monthly payment
Est. payment
Payment breakdown
Explore the cost of this home by adjusting the details. Changes won't be saved.Climate risks
Neighborhood: 30145
Nearby schools
Schools provided by the listing agent
- Elementary: Johnson
- Middle: Model
- High: Model
Source: GAMLS. This data may not be complete. We recommend contacting the local school district to confirm school assignments for this home.
Similar homes
- $290,0003 bd2 ba1.8k sqft23 Glenmore Dr, Kingston, GA 30145Active

 MLS ID #10845522, Kimberly Thompson, LakePoint Realty Group. GAMLS
 - $289,9903 bd2 ba1.5k sqft31 Kingston Pointe Dr, Kingston, GA 30145Active
 MLS ID #10822852, Lily Stevens, REMAX Around Atlanta. GAMLS
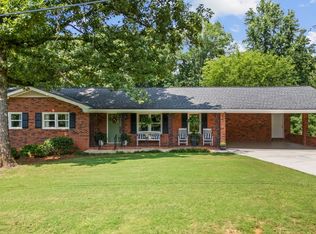
 - $319,5003 bd2 ba1.5k sqft243 New Hermitage Rd NE, Rome, GA 30161Active Under Contract
 MLS ID #10812995, Christie Welch Carroll, Prestige Home Brokers. GAMLS
 - $285,0003 bd2 ba1.8k sqft10 Thrushwood Rd NE, Rome, GA 30161Active
 MLS ID #10812958, Michelle M Gibson, Hardy Realty & Development Company. GAMLS
 - $250,0003 bd1 ba1.2k sqft147 Reynolds Bridge Rd, Kingston, GA 30145ActiveMLS ID #10847081, Tiffany Rogers, Atlanta Communities. GAMLS
- $325,0004 bd3 ba2k sqft10 Seay Dr SE, Rome, GA 30161ActiveMLS ID #10844624, Debra D Hayes, Hardy Realty & Development Company. GAMLS
- $279,9003 bd2 ba1.6k sqft414 Robin Hood Rd NE, Rome, GA 30161ActiveMLS ID #10817699, Tyler Short, Keller Williams Northwest. GAMLS
- $324,9003 bd2 ba1.5k sqft1234 Old Dalton Rd, Rome, GA 30165ActiveMLS ID #10838969, Trinie Davis, Keller Williams Northwest. GAMLS
- $345,0004 bd2 ba2.1k sqft150 Beard Lake Rd SE, Rome, GA 30161ActiveMLS ID #10818433, Erica Watson, Atlanta Communities. GAMLS
- $320,0004 bd2 ba1.8k sqft9 Wellington Way SE, Rome, GA 30161ActiveMLS ID #10803719, Brian Corntassel, Real Broker, LLC. GAMLS
- $329,9004 bd2 ba2k sqft34 Cumberland Dr SE, Rome, GA 30161ActiveMLS ID #10832708, Jacob Calvert, Ansley RE | Christie's Int'l RE. GAMLS
- $299,9003 bd2 ba2k sqft530 Pleasant Valley Rd SE, Silver Creek, GA 30173ActiveMLS ID #10779042, Elizabeth D Powell, Keller Williams Northwest. GAMLS
- $325,0004 bd2 ba1.9k sqft13 Pine Park Dr SE, Rome, GA 30161ActiveMLS ID #10775795, Laura Langley, Home Sweet Home GA Real Estate. GAMLS
- $259,9003 bd2 ba1.3k sqft584 Church Rd SW, Calhoun, GA 30701ActiveMLS ID #10836894, Tammy M Casey, Elite Group Georgia. GAMLS
- $298,0003 bd2 ba2.1k sqft113 Wood Valley Dr SW, Rome, GA 30165ActiveMLS ID #10819992, Lori Walker Davidson, Hardy Realty & Development Company. GAMLS
- $309,5003 bd2 ba1.6k sqft1820 Cassville Rd NW, Cartersville, GA 30121ActiveMLS ID #10842851, Mary Gasparini, Drake Realty, Inc.. GAMLS
- $324,9004 bd2 ba2.3k sqft5 Shadowbrook Dr SE, Rome, GA 30161ActiveMLS ID #10826249, Stacy H Corley, Atlanta Communities. GAMLS
- $289,9003 bd3 ba1.5k sqft385 Griffin Rd NW, Cartersville, GA 30120ActiveMLS ID #10706963, Brandy Schell, Crye-Leike, Realtors. GAMLS
- $285,0003 bd2 ba1.7k sqft41 Williamsburg Dr NW, Rome, GA 30165ActiveMLS ID #10843453, Valerie B Stepp, Elite Group Georgia. GAMLS
- $289,0003 bd2 ba1.4k sqft36 Ramblewood Dr SE, Silver Creek, GA 30173ActiveMLS ID #10797210, Stephen Douglas Graves, Hardy Realty & Development Company. GAMLS
