For sale…your next home! This charming 4-bedroom, 3.5-bathroom home in sought after Hampton Oak is perfect for comfortable and convenient living. 🏡 A two-story foyer grandly welcomes you as you enter. The main level features a spacious kitchen with an island, a large pantry, table space, and bonus space/sunroom. 🍽 Off the kitchen, you’ll walk into the family room, with a fireplace and a wall of welcoming windows. The living room is on the front of the house, off the foyer. The dining room, on the rear of the house, is large and loaded with natural light. Upstairs, you'll settle in to four bedrooms and two full baths, including a large master suite. 🛏🛁 The basement offers a HUGE recreation room, an additional bonus room, a full bathroom, and an extra room suitable for an office or guest bedroom. 🖥 Enjoy a short walk to the elementary school and convenient access to the commuter lot just one mile away. Located three miles from I-95 and shopping and restaurants, this home combines space, convenience, and style. 🛍✨
Sold for $619,500
$619,500
48 Brittany Ln, Stafford, VA 22554
4beds
3,780sqft
Single Family Residence
Built in 1998
8,712 Square Feet Lot
$615,100 Zestimate®
$164/sqft
$3,218 Estimated rent
Home value
$615,100
$572,000 - $664,000
$3,218/mo
Zestimate® history
Owner options
List your home for rent
$3,218/mo
Rent Zestimate®
Find your next renter with Zillow Rental Manager. Plus, with online applications, you can quickly screen prospective tenants – for free.
$3,218/mo
Rent Zestimate®
Refinance and save
$3,727/mo
Est. payment
Refinancing to a lower rate could help reduce your monthly payments and save thousands over the life of the loan.
$3,727/mo
Est. payment
Explore your selling options
Work with a Zillow partner agent
Leverage their expertise and Zillow's premium Showcase listings to get your home seen by more buyers.
Get startedList with your own agent
Get your home in front of millions of buyers by listing it on Zillow.
Learn how to do itSell it yourself
Take full control of how buyers see your home on Zillow by listing For Sale by Owner (FSBO).
List your homeWhat's special
Huge recreation roomAdditional bonus roomLarge master suiteFour bedroomsLarge pantryTwo-story foyerWall of welcoming windows
Zillow last checked:
Listing updated:
Listed by:
Debbie Irwin 540-226-4491,
Berkshire Hathaway HomeServices PenFed Realty
Bought with:
courtney smith, SP40003144
Compass
Source: Bright MLS,MLS#: VAST2042328
Facts & features
Interior
Bedrooms & bathrooms
- Bedrooms: 4
- Bathrooms: 4
- Full bathrooms: 3
- 1/2 bathrooms: 1
- Main level bathrooms: 1
Rooms
- Room types: Living Room, Dining Room, Primary Bedroom, Bedroom 2, Bedroom 3, Bedroom 4, Kitchen, Family Room, Office, Recreation Room, Utility Room, Bathroom 2, Bathroom 3, Primary Bathroom
Primary bedroom
- Level: Upper
Bedroom 2
- Level: Upper
Bedroom 3
- Level: Upper
Bedroom 4
- Level: Upper
Primary bathroom
- Level: Upper
Bathroom 2
- Level: Upper
Bathroom 3
- Level: Lower
Dining room
- Level: Main
Family room
- Level: Main
Kitchen
- Level: Main
Living room
- Level: Main
Mud room
- Level: Main
Office
- Level: Lower
Recreation room
- Level: Lower
Utility room
- Level: Lower
Heating
- Central, Natural Gas
Cooling
- Central Air, Ceiling Fan(s), Electric
Appliances
- Included: Refrigerator, Ice Maker, Cooktop, Microwave, Dishwasher, Disposal, Washer, Dryer, Gas Water Heater
- Laundry: Main Level, Mud Room
Features
- Soaking Tub, Bathroom - Stall Shower, Bathroom - Tub Shower, Ceiling Fan(s), Chair Railings, Family Room Off Kitchen, Floor Plan - Traditional, Formal/Separate Dining Room, Kitchen - Table Space, Kitchen Island, Walk-In Closet(s)
- Flooring: Carpet, Wood, Ceramic Tile
- Basement: Full,Finished,Exterior Entry,Rear Entrance,Sump Pump,Walk-Out Access,Windows
- Number of fireplaces: 1
- Fireplace features: Glass Doors, Insert
Interior area
- Total structure area: 3,872
- Total interior livable area: 3,780 sqft
- Finished area above ground: 2,576
- Finished area below ground: 1,204
Property
Parking
- Total spaces: 4
- Parking features: Garage Door Opener, Garage Faces Front, Attached, Driveway
- Attached garage spaces: 2
- Uncovered spaces: 2
Accessibility
- Accessibility features: None
Features
- Levels: Three
- Stories: 3
- Patio & porch: Deck, Patio
- Pool features: Community
Lot
- Size: 8,712 Square Feet
Details
- Additional structures: Above Grade, Below Grade
- Parcel number: 20P9334
- Zoning: R1
- Special conditions: Standard
Construction
Type & style
- Home type: SingleFamily
- Architectural style: Colonial
- Property subtype: Single Family Residence
Materials
- Vinyl Siding
- Foundation: Permanent
Condition
- Excellent
- New construction: No
- Year built: 1998
Utilities & green energy
- Sewer: Public Sewer
- Water: Public
Community & HOA
Community
- Subdivision: Hampton Oaks
HOA
- Has HOA: Yes
- Amenities included: Clubhouse, Common Grounds, Pool, Tennis Court(s), Tot Lots/Playground
- Services included: Common Area Maintenance, Pool(s), Snow Removal, Trash
- HOA fee: $72 monthly
- HOA name: HAMPTON OAKS
Location
- Region: Stafford
Financial & listing details
- Price per square foot: $164/sqft
- Annual tax amount: $4,831
- Date on market: 8/29/2025
- Listing agreement: Exclusive Right To Sell
- Listing terms: Cash,Conventional,FHA,VA Loan,VHDA
- Ownership: Fee Simple
Price history
| Date | Event | Price |
|---|---|---|
| 12/1/2025 | Sold | $619,500$164/sqft |
Source:  Bright MLS #VAST2042328 Report a problem Bright MLS #VAST2042328 Report a problem | ||
| 10/13/2025 | Pending sale | $619,500$164/sqft |
Source: Bright MLS #VAST2042328 Report a problem | ||
| 9/26/2025 | Price change | $619,500-1.7%$164/sqft |
Source: Bright MLS #VAST2042328 Report a problem | ||
| 8/29/2025 | Listed for sale | $630,000+41.6%$167/sqft |
Source: Bright MLS #VAST2042328 Report a problem | ||
| 4/15/2020 | Sold | $445,000-1.1%$118/sqft |
Source: Agent Provided Report a problem | ||
| 2/24/2020 | Listed for sale | $449,900+10.3%$119/sqft |
Source: Century 21 Redwood Realty #VAST219080 Report a problem | ||
| 8/17/2017 | Sold | $408,000-2.4%$108/sqft |
Source: Public Record Report a problem | ||
| 7/16/2017 | Pending sale | $418,000$111/sqft |
Source: Long & Foster Real Estate, Inc. #ST9945073 Report a problem | ||
| 5/22/2017 | Price change | $418,000-2.3%$111/sqft |
Source: Long & Foster Real Estate, Inc. #ST9945073 Report a problem | ||
| 5/12/2017 | Listed for sale | $428,000+10%$113/sqft |
Source: Long & Foster Real Estate, Inc. #ST9945073 Report a problem | ||
| 2/5/2016 | Listing removed | $389,000$103/sqft |
Source: Long and Foster REALTORS #ST9563208 Report a problem | ||
| 2/3/2016 | Listed for sale | $389,000+12.7%$103/sqft |
Source: Long and Foster REALTORS #ST9563208 Report a problem | ||
| 11/26/2012 | Sold | $345,200-1%$91/sqft |
Source: Public Record Report a problem | ||
| 10/7/2012 | Price change | $348,700-1.1%$92/sqft |
Source: Jobin Realty #ST7902410 Report a problem | ||
| 10/5/2012 | Price change | $352,700-2%$93/sqft |
Source: Jobin Realty #ST7902410 Report a problem | ||
| 9/21/2012 | Price change | $360,000-3.2%$95/sqft |
Source: Jobin Realty #ST7902410 Report a problem | ||
| 9/10/2012 | Price change | $371,800-0.9%$98/sqft |
Source: Jobin Realty #ST7902410 Report a problem | ||
| 8/10/2012 | Listed for sale | $375,000+33.4%$99/sqft |
Source: Jobin Realty #ST7902410 Report a problem | ||
| 6/1/2012 | Sold | $281,200-33.4%$74/sqft |
Source: Public Record Report a problem | ||
| 10/6/2004 | Sold | $422,500$112/sqft |
Source: Public Record Report a problem | ||
Public tax history
| Year | Property taxes | Tax assessment |
|---|---|---|
| 2025 | $4,831 +3.4% | $523,100 |
| 2024 | $4,674 +5.8% | $523,100 +6.3% |
| 2023 | $4,417 +5.6% | $492,100 |
| 2022 | $4,183 +12.4% | $492,100 +28.3% |
| 2021 | $3,722 | $383,700 |
| 2020 | $3,722 -1.2% | $383,700 +2.9% |
| 2019 | $3,767 +2% | $373,000 |
| 2018 | $3,693 | $373,000 +3.7% |
| 2017 | $3,693 +3.7% | $359,800 |
| 2016 | $3,562 | $359,800 +1.6% |
| 2015 | -- | $354,200 |
| 2014 | -- | $354,200 +0.5% |
| 2013 | -- | $352,500 |
| 2012 | -- | $352,500 -0.2% |
| 2011 | -- | $353,200 |
| 2010 | -- | $353,200 -18.1% |
| 2009 | -- | $431,000 |
| 2008 | -- | $431,000 -16.6% |
| 2006 | -- | $516,700 +11.1% |
| 2005 | -- | $465,100 +52.3% |
| 2004 | -- | $305,300 +40.1% |
| 2003 | -- | $217,900 |
| 2002 | -- | $217,900 +9.4% |
| 2001 | -- | $199,200 +2.8% |
| 2000 | -- | $193,800 |
Find assessor info on the county website
Neighborhood: 22554
Nearby homes
- $643,2004 bd4 ba2.5k sqft44 Brittany Ln, Stafford, VA 22554Off Market
- $626,2005 bd4 ba3k sqft52 Brittany Ln, Stafford, VA 22554Off Market
- $669,1004 bd4 ba3.6k sqft9 Devonshire Ln, Stafford, VA 22554Off Market
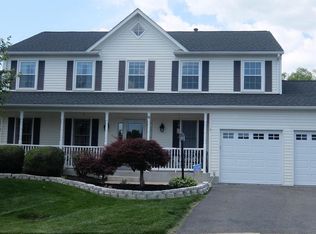
- $640,0005 bd4 ba3.5k sqft7 Devonshire Ln, Stafford, VA 22554Sold
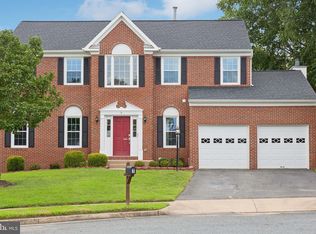
- $621,9004 bd3 ba3.3k sqft51 Brittany Ln, Stafford, VA 22554Off Market
- $597,0004 bd2 ba2.5k sqft54 Brittany Ln, Stafford, VA 22554Off Market
- $651,9004 bd3 ba2.5k sqft42 Brittany Ln, Stafford, VA 22554Off Market
- $639,1004 bd4 ba3.3k sqft1 Dartmouth Ave, Stafford, VA 22554Off Market
Nearby schools
GreatSchools rating
- 4/10Hampton Oaks Elementary SchoolGrades: K-5Distance: 0.3 mi
- 4/10H.H. Poole Middle SchoolGrades: 6-8Distance: 1 mi
- 5/10North Stafford High SchoolGrades: 9-12Distance: 2.1 mi
Schools provided by the listing agent
- Elementary: Hampton Oaks
- Middle: Hh Poole
- High: North Stafford
- District: Stafford County Public Schools
Source: Bright MLS. This data may not be complete. We recommend contacting the local school district to confirm school assignments for this home.
Get a cash offer in 3 minutes
Find out how much your home could sell for in as little as 3 minutes with a no-obligation cash offer.
Estimated market value
$615,100
Get a cash offer in 3 minutes
Find out how much your home could sell for in as little as 3 minutes with a no-obligation cash offer.
Estimated market value
$615,100
- Virginia
- Stafford County
- Stafford
- 22554
- 48 Brittany Ln
Nearby cities
Nearby neighborhoods
Nearby zip codes
Other Stafford Topics
