Skip main navigation
Sold for $930,199
Street View
  • $930,199

    48 Brookside Dr, Holland, PA 18966

    4beds
    3,900sqft
    Single Family Residence
    Built in 1970
    0.77 Acres Lot
    $1,053,300 Zestimate®
    $239/sqft
    $5,199 Estimated rent

    Home value

    $1,053,300

    $990,000 - $1.13M

    $5,199/mo

    Zestimate® history
    Loading
    Loading...

    Owner options

    List your home for rent

    $5,199/mo

    Rent Zestimate®

    Find your next renter with Zillow Rental Manager. Plus, with online applications, you can quickly screen prospective tenants – for free.

    Learn more

    $5,199/mo

    Rent Zestimate®

    Refinance and save

    $5,878/mo

    Est. payment

    Refinancing to a lower rate could help reduce your monthly payments and save thousands over the life of the loan.

    See today's rates

    $5,878/mo

    Est. payment

    Explore your selling options

    Work with a Zillow partner agent

    Leverage their expertise and Zillow's premium Showcase listings to get your home seen by more buyers.

    Get started

    List with your own agent

    Get your home in front of millions of buyers by listing it on Zillow.

    Learn how to do it

    Sell it yourself

    Take full control of how buyers see your home on Zillow by listing For Sale by Owner (FSBO).

    List your home

    What's special

    Wood-burning fireplacePrivate deckPine run streamBeautiful landscapingExpansive finished basementBreathtaking pool areaPrincess suite
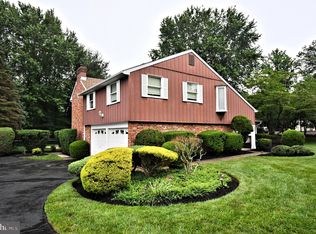
    Nestled in a serene setting with lush landscaping, this Huntington expanded split is a true gem, offering a perfect blend of comfort and modern upgrades. As you walk up the charming paver walkway, you're welcomed by beautiful landscaping that sets the tone for the exceptional home that awaits. Step inside the inviting foyer, where to your right, a spacious living room showcases gleaming hardwood floors, crown molding, and chair rail detailing, creating a refined yet cozy atmosphere that leads into the formal dining room, where the hardwood floors continue, making it the perfect space for gatherings and special occasions. The heart of the home is the gourmet eat-in kitchen, featuring travertine tile floors, a large island, stainless steel appliances, custom wood cabinetry, and a double wall oven—all designed to delight the home chef. This space opens seamlessly to the expansive family room, where luxury vinyl flooring and a wood-burning fireplace with a stunning stone surround create the ultimate retreat. An absolute showstopper is the sunroom, a sun-drenched oasis perfect for year-round relaxation. Featuring tile floors, baseboard heat, and sliding doors, this space flows effortlessly to the paver patio and breathtaking pool area—ideal for outdoor entertaining and summer fun. This level also offers a versatile office (or possible fifth bedroom) with vinyl flooring, a convenient laundry room with a utility sink, a powder room, and access to the oversized two-car garage. Retreat to the luxurious primary suite, where hardwood floors, a large walk-in closet, and sliding doors to a private deck offer unparalleled comfort. Enjoy picturesque views of the stunning backyard from your own tranquil escape. The spa-like primary bath is a dream, boasting marble floors, a large stall shower, a clawfoot soaking tub, a water closet, a double sink vanity, and access to a cedar closet for ultimate organization. A princess suite with a walk-in closet and beautifully updated en-suite bath provides a private haven for guests or family members. Two additional generously sized bedrooms with spacious closets share a stylish hall bathroom, complete with tile floors and a double sink vanity. A laundry chute adds a touch of convenience to everyday living. The expansive finished basement offers endless potential—whether you envision an additional living space, home theater, game room, or entertainment hub. The wet bar, complete with a refrigerator, stunning granite countertops, and a stacked stone backsplash, makes hosting a breeze. Step outside and prepare to be amazed! The backyard is a true resort-style retreat, featuring a 30,000-gallon pool that has been meticulously updated with new plaster, tile, coping, and pumps. The picturesque .77-acre lot is enhanced by the pine run stream flowing through the backyard, creating a peaceful and scenic escape. This exceptional property offers everything— space, and an unbeatable location in the top-rated Council Rock School District.

    Zillow last checked:

    Listing updated:

    Listed by:

    Marie O'Neill 215-397-1259,

    Elite Realty Group Unl. Inc.

    Bought with:

    Jill Seidman, RS336078

    JMG Pennsylvania

    Source: Bright MLS,MLS#: PABU2087242MLS Logo

    Facts & features

    Interior

    Bedrooms & bathrooms
    • Bedrooms: 4
    • Bathrooms: 4
    • Full bathrooms: 3
    • 1/2 bathrooms: 1
    • Main level bathrooms: 1
    Primary bedroom
    • Level: Upper
    • Area: 360 Square Feet
    • Dimensions: 24 X 15
    Primary bedroom
    • Level: Unspecified
    Bedroom 1
    • Level: Upper
    • Area: 180 Square Feet
    • Dimensions: 15 X 12
    Bedroom 2
    • Level: Upper
    • Area: 165 Square Feet
    • Dimensions: 15 X 11
    Bedroom 3
    • Level: Upper
    • Area: 168 Square Feet
    • Dimensions: 14 X 12
    Dining room
    • Level: Main
    • Area: 266 Square Feet
    • Dimensions: 19 X 14
    Family room
    • Level: Lower
    • Area: 600 Square Feet
    • Dimensions: 30 X 20
    Kitchen
    • Features: Kitchen - Gas Cooking, Kitchen Island, Pantry
    • Level: Main
    • Area: 336 Square Feet
    • Dimensions: 21 X 16
    Living room
    • Features: Fireplace - Other
    • Level: Main
    • Area: 308 Square Feet
    • Dimensions: 22 X 14
    Other
    • Description: OFFICE
    • Level: Lower
    • Area: 110 Square Feet
    • Dimensions: 11 X 10
    Other
    • Description: SUNROOM
    • Level: Lower
    • Area: 299 Square Feet
    • Dimensions: 23 X 13
    Heating
    • Forced Air, Natural Gas, Electric
    Cooling
    • Central Air, Natural Gas
    Appliances
    • Included: Gas Water Heater
    • Laundry: Main Level
    Features
    • Primary Bath(s), Kitchen Island, Butlers Pantry, Eat-in Kitchen
    • Flooring: Wood, Carpet, Tile/Brick
    • Basement: Full,Finished
    • Number of fireplaces: 1
    • Fireplace features: Brick
    Interior area
    • Total structure area: 3,900
    • Total interior livable area: 3,900 sqft
    • Finished area above ground: 3,900
    • Finished area below ground: 0

    Property

    Parking
    • Total spaces: 2
    • Parking features: Garage Faces Side, Inside Entrance, Asphalt, Attached
    • Attached garage spaces: 2
    • Has uncovered spaces: Yes
    Accessibility
    • Accessibility features: None
    Features
    • Levels: Multi/Split,Three
    • Stories: 3
    • Has private pool: Yes
    • Pool features: Private
    Lot
    • Size: 0.77 Acres
    • Dimensions: 124.00 x 263.00
    Details
    • Additional structures: Above Grade, Below Grade
    • Parcel number: 31054090
    • Zoning: R2
    • Special conditions: Standard

    Construction

    Type & style
    • Home type: SingleFamily
    • Architectural style: Traditional
    • Property subtype: Single Family Residence
    Materials
    • Vinyl Siding, Brick
    • Foundation: Other
    Condition
    • New construction: No
    • Year built: 1970

    Utilities & green energy

    • Sewer: Public Sewer
    • Water: Public

    Community & neighborhood

    Location
    • Region: Holland
    • Subdivision: Hillcrestshire
    • Municipality: NORTHAMPTON TWP

    Other

    Other facts
    • Listing agreement: Exclusive Right To Sell
    • Ownership: Fee Simple

    Price history

    DateEventPrice
    3/28/2025Sold$930,199+3.4%$239/sqft
    Source: Bright MLS #PABU2087242 Report a problem
    2/26/2025Pending sale$899,900$231/sqft
    Source: Bright MLS #PABU2087242 Report a problem
    2/12/2025Contingent$899,900$231/sqft
    Source: Bright MLS #PABU2087242 Report a problem
    2/7/2025Listed for sale$899,900+66.6%$231/sqft
    Source: Bright MLS #PABU2087242 Report a problem
    7/19/2013Sold$540,000-5.1%$138/sqft
    Source: Public Record Report a problem
    5/13/2013Listed for sale$569,000-0.2%$146/sqft
    Source: RE/MAX Properties, Ltd. #6217129 Report a problem
    7/15/2005Sold$570,000$146/sqft
    Source: Public Record Report a problem

    Public tax history

    YearProperty taxesTax assessment
    2025$10,299 +2.3%$51,310
    2024$10,068 +8.1%$51,310
    2023$9,314 +0.9%$51,310
    2022$9,229 +3.3%$51,310
    2021$8,937 +2.3%$51,310
    2020$8,736 +6.4%$51,310
    2018$8,213 -3.3%$51,310 -7%
    2017$8,495 +30.7%$55,200
    2016$6,501 $55,200
    2015-- $55,200
    2014-- $55,200
    2013-- $55,200
    2012-- $55,200
    2011-- $55,200
    2010-- $55,200
    2009-- $55,200
    2008-- $55,200
    2007-- $55,200
    2006-- $55,200
    2005-- $55,200 +300%
    2004-- $13,800
    2003-- $13,800
    2002-- $13,800
    2000-- $13,800

    Find assessor info on the county website

    Neighborhood: 18966

    Nearby schools

    GreatSchools rating
    Schools provided by the listing agent
    • Middle: Holland
    • High: Council Rock High School South
    • District: Council Rock

    Source: Bright MLS. This data may not be complete. We recommend contacting the local school district to confirm school assignments for this home.

    Get a cash offer in 3 minutes
    Find out how much your home could sell for in as little as 3 minutes with a no-obligation cash offer.
    Estimated market value
    $1,053,300
    Get a cash offer in 3 minutes
    Find out how much your home could sell for in as little as 3 minutes with a no-obligation cash offer.
    Estimated market value
    $1,053,300