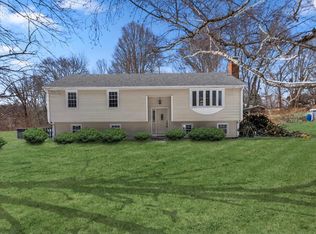
Lovingly cared for by its original owners for 49 years, this home is ready for its next chapter! Nestled in a non-through neighborhood with sidewalks-perfect for bike rides and evening dog walks-you'll love the sense of community here. Upstairs you'll find 3 bedrooms with hardwood floors, including a spacious primary suite with a walk-in closet. On the main level, a bonus room offers flexibility-use it as a 4th bedroom, home office, or cozy den. The living room features a charming fireplace, and the dining room flows right off the kitchen-perfect for hosting holidays or casual get-togethers. The large eat-in kitchen has room for multiple chefs, with abundant cabinetry and a separate pantry for extra storage. The breezeway connects the 2-car garage to the kitchen, making it an ideal spot for dropping backpacks, groceries, and shoes. Step outside to the backyard oasis-fire up the grill on the patio or take a dip in the pool and enjoy the best of summer living. This home is filled with love, comfort, and possibilities-don't miss your chance to make it yours!
Sold for $455,150
$455,150
48 Candlewood Lane, Southington, CT 06489
3beds
1,544sqft
Single Family Residence
Built in 1976
0.52 Acres Lot
$483,100 Zestimate®
$295/sqft
$3,613 Estimated rent
Home value
$483,100
$440,000 - $531,000
$3,613/mo
Zestimate® history
Owner options
List your home for rent
$3,613/mo
Rent Zestimate®
Find your next renter with Zillow Rental Manager. Plus, with online applications, you can quickly screen prospective tenants – for free.
$3,613/mo
Rent Zestimate®
Refinance and save
$3,329/mo
Est. payment
Refinancing to a lower rate could help reduce your monthly payments and save thousands over the life of the loan.
$3,329/mo
Est. payment
Explore your selling options
Work with a Zillow partner agent
Leverage their expertise and Zillow's premium Showcase listings to get your home seen by more buyers.
Get startedList with your own agent
Get your home in front of millions of buyers by listing it on Zillow.
Learn how to do itSell it yourself
Take full control of how buyers see your home on Zillow by listing For Sale by Owner (FSBO).
List your homeWhat's special
Charming fireplaceSeparate pantryBackyard oasisSpacious primary suiteBonus roomLarge eat-in kitchenAbundant cabinetry
Zillow last checked:
Listing updated:
Listed by:
Anna Buono 203-376-5878,
Berkshire Hathaway NE Prop. 203-294-9114
Bought with:
Joseph L. Giordano, RES.0262038
RE/MAX Alliance
Source: Smart MLS,MLS#: 24113275
Facts & features
Interior
Bedrooms & bathrooms
- Bedrooms: 3
- Bathrooms: 2
- Full bathrooms: 1
- 1/2 bathrooms: 1
Primary bedroom
- Features: Walk-In Closet(s), Hardwood Floor
- Level: Upper
- Area: 279.39 Square Feet
- Dimensions: 20.1 x 13.9
Bedroom
- Features: Hardwood Floor
- Level: Upper
- Area: 144.4 Square Feet
- Dimensions: 9.5 x 15.2
Bedroom
- Features: Hardwood Floor
- Level: Upper
- Area: 140.4 Square Feet
- Dimensions: 10.4 x 13.5
Dining room
- Features: Wall/Wall Carpet
- Level: Main
- Area: 123.71 Square Feet
- Dimensions: 8.9 x 13.9
Kitchen
- Features: Ceiling Fan(s), Corian Counters, Dining Area, Pantry, Tile Floor
- Level: Main
- Area: 299.2 Square Feet
- Dimensions: 17.6 x 17
Living room
- Features: Fireplace, Wall/Wall Carpet
- Level: Main
- Area: 259.53 Square Feet
- Dimensions: 12.3 x 21.1
Office
- Features: Hardwood Floor
- Level: Main
- Area: 163.75 Square Feet
- Dimensions: 12.5 x 13.1
Other
- Features: Concrete Floor
- Level: Main
- Area: 93.24 Square Feet
- Dimensions: 11.1 x 8.4
Heating
- Hot Water, Natural Gas
Cooling
- Ceiling Fan(s), Window Unit(s)
Appliances
- Included: Oven/Range, Microwave, Refrigerator, Dishwasher, Washer, Dryer, Gas Water Heater, Water Heater
- Laundry: Main Level
Features
- Basement: Full,Unfinished
- Attic: None
- Number of fireplaces: 1
Interior area
- Total structure area: 1,544
- Total interior livable area: 1,544 sqft
- Finished area above ground: 1,544
Property
Parking
- Total spaces: 2
- Parking features: Attached, Garage Door Opener
- Attached garage spaces: 2
Features
- Patio & porch: Patio
- Exterior features: Breezeway
- Has private pool: Yes
- Pool features: Above Ground
Lot
- Size: 0.52 Acres
- Features: Subdivided
Details
- Parcel number: 728139
- Zoning: R-20/2
Construction
Type & style
- Home type: SingleFamily
- Architectural style: Cape Cod
- Property subtype: Single Family Residence
Materials
- Vinyl Siding
- Foundation: Concrete Perimeter
- Roof: Asphalt
Condition
- New construction: No
- Year built: 1976
Utilities & green energy
- Sewer: Public Sewer
- Water: Public
Community & HOA
Community
- Features: Golf, Library, Medical Facilities, Shopping/Mall
- Subdivision: Plantsville
HOA
- Has HOA: No
Location
- Region: Southington
Financial & listing details
- Price per square foot: $295/sqft
- Tax assessed value: $171,120
- Annual tax amount: $5,683
- Date on market: 7/24/2025
Price history
| Date | Event | Price |
|---|---|---|
| 9/2/2025 | Sold | $455,150+4.7%$295/sqft |
Source:  Smart MLS #24113275 Report a problem Smart MLS #24113275 Report a problem | ||
| 7/30/2025 | Pending sale | $434,900$282/sqft |
Source: Smart MLS #24113275 Report a problem | ||
| 7/24/2025 | Listed for sale | $434,900$282/sqft |
Source: Smart MLS #24113275 Report a problem | ||
Public tax history
| Year | Property taxes | Tax assessment |
|---|---|---|
| 2025 | $5,683 +5.6% | $171,120 |
| 2024 | $5,380 +3.6% | $171,120 |
| 2023 | $5,195 +4.2% | $171,120 |
| 2022 | $4,985 +0.3% | $171,120 |
| 2021 | $4,968 -1.8% | $171,120 +3.6% |
| 2020 | $5,059 0% | $165,170 |
| 2019 | $5,061 +0.5% | $165,170 |
| 2018 | $5,034 | $165,170 |
| 2017 | $5,034 +6.4% | $165,170 +1.8% |
| 2015 | $4,729 +2.7% | $162,290 |
| 2014 | $4,603 +3.3% | $162,290 |
| 2013 | $4,456 -0.1% | $162,290 |
| 2012 | $4,460 -11.5% | $162,290 -21.8% |
| 2011 | $5,038 +1.1% | $207,480 |
| 2010 | $4,984 +3.2% | $207,480 |
| 2009 | $4,828 +1.1% | $207,480 |
| 2008 | $4,776 +25.4% | $207,480 +54.9% |
| 2007 | $3,809 | $133,980 |
| 2004 | $3,809 +6.9% | $133,980 |
| 2003 | $3,564 | $133,980 |
Find assessor info on the county website
Neighborhood: 06489
Nearby homes
- $459,8003 bd2 ba1.5k sqft60 Candlewood Ln, Southington, CT 06489Off Market
- $528,1003 bd2 ba1.9k sqft36 Candlewood Ln, Southington, CT 06489Off Market
- $415,0003 bd2 ba1.5k sqft24 Candlewood Ln, Southington, CT 06489Sold
- $455,0003 bd1 ba1.4k sqft11 Partridge Dr, Southington, CT 06489Off Market
- $379,5003 bd1 ba1.2k sqft72 Candlewood Ln, Southington, CT 06489Off Market
- $679,2005 bd3 ba2.6k sqft53 Rustic Oak Dr, Southington, CT 06489Off Market
- $598,3004 bd3 ba1.9k sqft39 Rustic Oak Dr, Southington, CT 06489Off Market
- $487,2003 bd1 ba1.3k sqft14 Partridge Dr, Southington, CT 06489Off Market
Nearby schools
GreatSchools rating
- 6/10Derynoski Elementary SchoolGrades: PK-5Distance: 1.4 mi
- 9/10Joseph A. Depaolo Middle SchoolGrades: 6-8Distance: 1.6 mi
- 6/10Southington High SchoolGrades: 9-12Distance: 2.2 mi
Schools provided by the listing agent
- Middle: John F. Kennedy Middle School
- High: Southington
Source: Smart MLS. This data may not be complete. We recommend contacting the local school district to confirm school assignments for this home.


Get pre-qualified for a loan
At Zillow Home Loans, we can pre-qualify you in as little as 5 minutes with no impact to your credit score.An equal housing lender. NMLS #10287.
Sell for more on Zillow
Get a Zillow Showcase℠ listing at no additional cost and you could sell for .
$483,100
2% more
+$9,662
With Zillow Showcase(estimated)
$492,762
- Connecticut
- Hartford County
- Southington
- 06489
- 48 Candlewood Lane
Nearby cities
Nearby neighborhoods
Nearby zip codes
Other Southington Topics
