Move-in ready pool home with no HOA in the heart of Orange Park! This 4BR/2BA home offers a functional open-concept layout with 1,732 sq ft and seamless indoor-outdoor living--perfect for relaxing weekends and easy entertaining. Enjoy a covered front porch, spacious living area, and sliding doors leading to a large patio and in-ground pool. The kitchen features white cabinetry, stainless steel appliances, and a flexible dining area with island. Split-bedroom layout includes a primary suite with walk-in closet and ensuite bath. Recent updates include new flooring throughout with LVP in main living areas, new carpet in bedrooms, and a full interior repaint. Additional highlights include a fenced yard, blinds throughout, and two storage sheds for added space (as-is). Conveniently located near NAS Jax, Fleming Island, St Johns River access, shopping, dining, parks and recreation all on Jacksonville's growing West Side--making daily living simple and convenient.
Closed
Zestimate®
$379,000
48 CANTERBURY Court, Orange Park, FL 32065
4beds
1,732sqft
Single Family Residence
Built in 1974
0.33 Acres Lot
$379,000 Zestimate®
$219/sqft
$2,310 Estimated rent
Home value
$379,000
$360,000 - $398,000
$2,310/mo
Zestimate® history
Owner options
List your home for rent
$2,310/mo
Rent Zestimate®
Find your next renter with Zillow Rental Manager. Plus, with online applications, you can quickly screen prospective tenants – for free.
$2,310/mo
Rent Zestimate®
Refinance and save
$2,557/mo
Est. payment
Refinancing to a lower rate could help reduce your monthly payments and save thousands over the life of the loan.
$2,557/mo
Est. payment
Explore your selling options
Work with a Zillow partner agent
Leverage their expertise and Zillow's premium Showcase listings to get your home seen by more buyers.
Get startedList with your own agent
Get your home in front of millions of buyers by listing it on Zillow.
Learn how to do itSell it yourself
Take full control of how buyers see your home on Zillow by listing For Sale by Owner (FSBO).
List your homeWhat's special
Zillow last checked:
Listing updated:
Listed by:
CHRISTINA WELCH 904-404-1640,
KELLER WILLIAMS ST JOHNS 904-867-7694
Bought with:
REALTY ONE GROUP ELEVATE
Source: realMLS,MLS#: 2140990
Facts & features
Interior
Bedrooms & bathrooms
- Bedrooms: 4
- Bathrooms: 2
- Full bathrooms: 2
Primary bedroom
- Area: 237.69 Square Feet
- Dimensions: 14.52 x 16.37
Bedroom 2
- Area: 106.7 Square Feet
- Dimensions: 10.67 x 10.00
Bedroom 3
- Area: 159.16 Square Feet
- Dimensions: 10.82 x 14.71
Bedroom 4
- Area: 131.19 Square Feet
- Dimensions: 10.17 x 12.90
Dining room
- Area: 65.14 Square Feet
- Dimensions: 9.90 x 6.58
Kitchen
- Area: 261.06 Square Feet
- Dimensions: 10.17 x 25.67
Laundry
- Area: 62.38 Square Feet
- Dimensions: 7.17 x 8.70
Living room
- Area: 237.45 Square Feet
- Dimensions: 15.83 x 15.00
Other
- Description: Screened porch
- Area: 473.49 Square Feet
- Dimensions: 23.58 x 20.08
Heating
- Electric
Cooling
- Electric
Appliances
- Included: Dishwasher, Dryer, Electric Oven, Electric Water Heater, Refrigerator, Washer
- Laundry: In Unit
Features
- Ceiling Fan(s), Eat-in Kitchen, Entrance Foyer, Kitchen Island, Primary Bathroom - Shower No Tub, Walk-In Closet(s)
- Flooring: Carpet, Laminate, Tile
Interior area
- Total interior livable area: 1,732 sqft
Property
Parking
- Total spaces: 2
- Parking features: Garage
- Garage spaces: 2
Features
- Levels: One
- Stories: 1
- Patio & porch: Covered, Front Porch, Patio, Screened
- Pool features: In Ground
- Fencing: Back Yard,Wood
Lot
- Size: 0.33 Acres
- Dimensions: 114 x 127 x 109 x 128
- Features: Cul-De-Sac
Details
- Additional structures: Shed(s)
- Parcel number: 39042500856401800
- Zoning description: Single Family
Construction
Type & style
- Home type: SingleFamily
- Architectural style: Ranch
- Property subtype: Single Family Residence
Materials
- Brick Veneer
- Roof: Shingle
Condition
- Updated/Remodeled
- New construction: No
- Year built: 1974
Utilities & green energy
- Sewer: Public Sewer
- Water: Public
- Utilities for property: Cable Available, Electricity Connected, Sewer Connected, Water Connected
Community & HOA
Community
- Subdivision: Windsor Estates
HOA
- Has HOA: No
Location
- Region: Orange Park
Financial & listing details
- Price per square foot: $219/sqft
- Tax assessed value: $259,976
- Annual tax amount: $1,805
- Date on market: 4/21/2026
- Listing terms: Cash,Conventional,FHA,VA Loan
Price history
| Date | Event | Price |
|---|---|---|
| 5/21/2026 | Sold | $379,000$219/sqft |
Source:  realMLS #2140990 Report a problem realMLS #2140990 Report a problem | ||
| 4/21/2026 | Listed for sale | $379,000+61.3%$219/sqft |
Source: realMLS #2140990 Report a problem | ||
| 2/19/2026 | Sold | $235,000-21.4%$136/sqft |
Source: realMLS #2121261 Report a problem | ||
| 2/15/2026 | Pending sale | $299,000$173/sqft |
Source: Space Coast AOR #1063486 Report a problem | ||
| 2/2/2026 | Listed for sale | $299,000$173/sqft |
Source: realMLS #2121261 Report a problem | ||
| 2/2/2026 | Contingent | $299,000$173/sqft |
Source: Space Coast AOR #1063486 Report a problem | ||
| 2/2/2026 | Pending sale | $299,000$173/sqft |
Source: realMLS #2121261 Report a problem | ||
| 1/9/2026 | Price change | $299,000-12.1%$173/sqft |
Source: Space Coast AOR #1063486 Report a problem | ||
| 12/3/2025 | Listed for sale | $340,000$196/sqft |
Source: Space Coast AOR #1063486 Report a problem | ||
Public tax history
| Year | Property taxes | Tax assessment |
|---|---|---|
| 2025 | -- | $140,077 +2.9% |
| 2024 | $1,732 +4.6% | $136,130 +3% |
| 2023 | $1,656 +6.5% | $132,166 +3% |
| 2022 | $1,555 -0.1% | $128,317 +3% |
| 2021 | $1,556 +3.2% | $124,580 +1.4% |
| 2020 | $1,508 | $122,860 +2.3% |
| 2019 | $1,508 +1.8% | $120,098 +1.9% |
| 2018 | $1,481 +9.5% | $117,859 +2.1% |
| 2017 | $1,352 +0.8% | $115,435 +2.1% |
| 2016 | $1,341 +0.4% | $113,061 +0.7% |
| 2015 | $1,336 -3% | $112,275 +0.8% |
| 2014 | $1,377 | $111,384 +1.5% |
| 2013 | -- | $109,738 +1.7% |
| 2012 | -- | $107,904 +0.3% |
| 2011 | -- | $107,621 +1.5% |
| 2010 | -- | $106,031 +2.7% |
| 2009 | -- | $103,243 +0.1% |
| 2008 | -- | $103,140 +3% |
| 2007 | -- | $100,136 +2.5% |
| 2006 | -- | $97,694 +3% |
| 2005 | -- | $94,849 +3% |
| 2004 | -- | $92,086 +1.9% |
| 2003 | -- | $90,369 +4% |
| 2001 | -- | $86,862 +3% |
| 2000 | -- | $84,332 |
Find assessor info on the county website
Neighborhood: 32065
Nearby homes
- $294,8003 bd2 ba1.4k sqft52 Canterbury Ct, Orange Park, FL 32065Off Market
- $336,0003 bd2 ba1.5k sqft44 Canterbury Ct, Orange Park, FL 32065Off Market

- $303,1003 bd2 ba1.6k sqft2347 Oak Hammock Ln, Orange Park, FL 32065Off Market
- $343,5004 bd2 ba1.7k sqft2345 Oak Hammock Ln, Orange Park, FL 32065Off Market
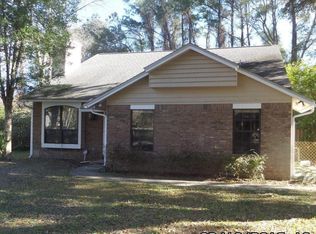
- $286,7003 bd2 ba1.5k sqft47 Canterbury Ct, Orange Park, FL 32065Off Market
- $348,9003 bd2 ba1.8k sqft40 Canterbury Ct, Orange Park, FL 32065Off Market
- $290,6003 bd2 ba1.8k sqft2351 Oak Hammock Ln, Orange Park, FL 32065Off Market
- $326,2003 bd2 ba1.8k sqft56 Canterbury Ct, Orange Park, FL 32065Off Market
Nearby schools
GreatSchools rating
- 6/10Lakeside Elementary SchoolGrades: PK-6Distance: 1.8 mi
- 7/10Lakeside Junior High SchoolGrades: 6-8Distance: 1.9 mi
- 5/10Orange Park High SchoolGrades: PK,9-12Distance: 2.6 mi
Schools provided by the listing agent
- Elementary: Lakeside
- Middle: Lakeside
- High: Orange Park
Source: realMLS. This data may not be complete. We recommend contacting the local school district to confirm school assignments for this home.
Get a cash offer in 3 minutes
Find out how much your home could sell for in as little as 3 minutes with a no-obligation cash offer.
Estimated market value
$379,000
Get a cash offer in 3 minutes
Find out how much your home could sell for in as little as 3 minutes with a no-obligation cash offer.
Estimated market value
$379,000
- Florida
- Clay County
- Orange Park
- 32065
- 48 CANTERBURY Court
Nearby cities
Nearby zip codes
Other Orange Park Topics
