**OPEN HOUSE CANCELED HOUSE IS UNDER CONTRACT**
**Welcome Home to Your Private Oasis!** Step into this charming 2021-built gem, thoughtfully upgraded and meticulously maintained, ready for its new owner. Nestled on a spacious lot with a fenced backyard, this home offers a serene retreat from the hustle and bustle of everyday life. Sellers have truly cherished this home and are heartbroken to leave it due to job relocations out of state. From the moment you cross the threshold, you'll experience the tranquility of your own private sanctuary. The heart of the home, the kitchen, boasts custom granite countertops and a stylish backsplash, complemented by tasteful paint upgrades throughout. Enjoy luxurious living in the primary bedroom suite, featuring a generous walk-in closet and a beautifully tiled shower in the primary bath your perfect escape at the end of the day. The large back deck invites you to unwind and soak in the treehouse-like ambiance of your surroundings, making it an ideal spot for relaxation and gatherings. The backyard features an 8x8 concrete stamped pad just beyond the fence, perfect for adding a bonfire pit or a shed for extra storage. With 3 bedrooms and 2.5 baths, this home offers comfort and flexibility for a variety of lifestyles. Located in a friendly neighborhood with no HOA, you'll find both privacy and community in equal measure. This home isn't just a place to live; it's a place to love. **Key Features:** - Built in 2021 with custom upgrades - Spacious lot with fenced backyard - Custom granite countertops and backsplash - Upgraded paint throughout - Tiled shower in the primary bath - Large primary bedroom with walk-in closet - Serene back deck with treehouse vibes - 8x8 concrete stamped pad in the backyard, ideal for a bonfire pit or shed - 3 bedrooms, 2.5 baths - No HOA Make this beautiful home yours today and start enjoying your private oasis.
Sold for $389,500
$389,500
48 Cantrell Dr, Taylors, SC 29687
3beds
2,170sqft
Single Family Residence
Built in 2021
0.45 Acres Lot
$425,600 Zestimate®
$179/sqft
$2,415 Estimated rent
Home value
$425,600
$404,000 - $447,000
$2,415/mo
Zestimate® history
Owner options
List your home for rent
$2,415/mo
Rent Zestimate®
Find your next renter with Zillow Rental Manager. Plus, with online applications, you can quickly screen prospective tenants – for free.
$2,415/mo
Rent Zestimate®
Refinance and save
$2,311/mo
Est. payment
Refinancing to a lower rate could help reduce your monthly payments and save thousands over the life of the loan.
$2,311/mo
Est. payment
Explore your selling options
Work with a Zillow partner agent
Leverage their expertise and Zillow's premium Showcase listings to get your home seen by more buyers.
Get startedList with your own agent
Get your home in front of millions of buyers by listing it on Zillow.
Learn how to do itSell it yourself
Take full control of how buyers see your home on Zillow by listing For Sale by Owner (FSBO).
List your homeWhat's special
Zillow last checked:
Listing updated:
Listed by:
Angela Reid 864-350-6670,
Coldwell Banker Caine/Williams
Bought with:
Ashley Calhoun, 45600
Keller Williams DRIVE
Source: WUMLS,MLS#: 20277951 Originating MLS: Western Upstate Association of Realtors
Originating MLS: Western Upstate Association of RealtorsFacts & features
Interior
Bedrooms & bathrooms
- Bedrooms: 3
- Bathrooms: 3
- Full bathrooms: 2
- 1/2 bathrooms: 1
Rooms
- Room types: Office
Primary bedroom
- Level: Upper
- Dimensions: 17x15
Bedroom 2
- Level: Upper
- Dimensions: 12x10
Bedroom 3
- Level: Upper
- Dimensions: 12x10
Bonus room
- Level: Main
- Dimensions: 11x13
Dining room
- Level: Main
- Dimensions: 11x8
Kitchen
- Level: Main
- Dimensions: 13x10
Living room
- Level: Main
- Dimensions: 16x20
Heating
- Central, Electric
Cooling
- Central Air, Forced Air
Appliances
- Included: Electric Oven, Electric Range, Electric Water Heater, Microwave, Refrigerator, Smooth Cooktop
- Laundry: Electric Dryer Hookup
Features
- Bathtub, Ceiling Fan(s), Dual Sinks, Fireplace, Garden Tub/Roman Tub, Bath in Primary Bedroom, Pull Down Attic Stairs, Smooth Ceilings, Separate Shower, Upper Level Primary, Walk-In Closet(s), Walk-In Shower, Window Treatments
- Flooring: Carpet, Ceramic Tile
- Windows: Blinds, Tilt-In Windows
- Basement: None,Crawl Space
- Has fireplace: Yes
- Fireplace features: Gas, Option
Interior area
- Total structure area: 2,170
- Total interior livable area: 2,170 sqft
- Finished area above ground: 2,170
- Finished area below ground: 0
Property
Parking
- Total spaces: 2
- Parking features: Attached, Garage, Driveway
- Attached garage spaces: 2
Accessibility
- Accessibility features: Low Threshold Shower
Features
- Levels: Two
- Stories: 2
- Patio & porch: Deck, Patio
- Exterior features: Deck, Fence, Patio
- Fencing: Yard Fenced
Lot
- Size: 0.45 Acres
- Features: Not In Subdivision, Outside City Limits, Sloped
Details
- Parcel number: 0632.0201024.02
Construction
Type & style
- Home type: SingleFamily
- Architectural style: Traditional
- Property subtype: Single Family Residence
Materials
- Vinyl Siding
- Foundation: Crawlspace
- Roof: Architectural,Shingle
Condition
- Year built: 2021
Utilities & green energy
- Sewer: Septic Tank
- Water: Public
- Utilities for property: Electricity Available, Septic Available, Water Available
Community & HOA
HOA
- Has HOA: No
Location
- Region: Taylors
Financial & listing details
- Price per square foot: $179/sqft
- Tax assessed value: $346,270
- Annual tax amount: $2,218
- Date on market: 8/5/2024
- Cumulative days on market: 67 days
- Listing agreement: Exclusive Right To Sell
Price history
| Date | Event | Price |
|---|---|---|
| 10/10/2024 | Sold | $389,500$179/sqft |
Source:  WUMLS #20277951 Report a problem WUMLS #20277951 Report a problem | ||
| 8/27/2024 | Contingent | $389,500$179/sqft |
Source:  Greater Greenville AOR #1533554 Report a problem Greater Greenville AOR #1533554 Report a problem | ||
| 8/19/2024 | Price change | $389,500-2.5%$179/sqft |
Source: Greater Greenville AOR #1533554 Report a problem | ||
| 7/31/2024 | Listed for sale | $399,500+9.5%$184/sqft |
Source: Greater Greenville AOR #1533554 Report a problem | ||
| 3/16/2022 | Sold | $365,000$168/sqft |
Source: Public Record Report a problem | ||
| 2/15/2022 | Pending sale | $365,000$168/sqft |
Source: Greater Greenville AOR #1458115 Report a problem | ||
| 2/10/2022 | Price change | $365,000-6.4%$168/sqft |
Source: Greater Greenville AOR #1458115 Report a problem | ||
| 11/4/2021 | Listed for sale | $390,000+1096.3%$180/sqft |
Source: Greater Greenville AOR #1458115 Report a problem | ||
| 6/1/2021 | Sold | $32,600+76.2%$15/sqft |
Source: Public Record Report a problem | ||
| 10/31/2008 | Sold | $18,500+3600%$9/sqft |
Source: Public Record Report a problem | ||
| 3/23/2005 | Sold | $500-97% |
Source: Public Record Report a problem | ||
| 9/30/2002 | Sold | $16,500$8/sqft |
Source: Public Record Report a problem | ||
Public tax history
| Year | Property taxes | Tax assessment |
|---|---|---|
| 2024 | $2,275 -65.4% | $346,270 |
| 2023 | $6,573 +33.3% | $346,270 |
| 2022 | $4,931 +1167.5% | $346,270 +1561.6% |
| 2021 | $389 +4.4% | $20,840 +14.9% |
| 2020 | $373 +0.3% | $18,130 |
| 2019 | $372 +1.9% | $18,130 |
| 2018 | $365 | $18,130 +1563.3% |
| 2017 | $365 +2.8% | $1,090 -94% |
| 2016 | $355 +6.8% | $18,130 |
| 2015 | $332 | $18,130 |
| 2014 | $332 +2.7% | $18,130 |
| 2013 | $324 +3.1% | $18,130 |
| 2012 | $314 +2.2% | -- |
| 2011 | $307 +1.7% | -- |
| 2010 | $302 | -- |
| 2009 | -- | -- |
| 2008 | -- | -- |
| 2007 | -- | -- |
| 2006 | -- | -- |
| 2005 | -- | -- |
| 2004 | -- | -- |
| 2003 | -- | -- |
| 2002 | -- | -- |
Find assessor info on the county website
Neighborhood: 29687
Nearby homes
- $345,0003 bd2 ba1.4k sqft46 Cantrell Dr, Taylors, SC 29687Sold
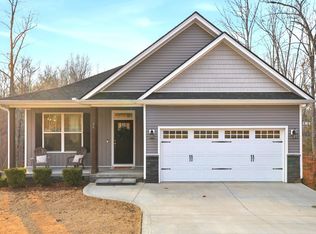
- $285,2003 bd2 ba1.5k sqft50 Cantrell Dr, Taylors, SC 29687Off Market

- $250,0003 bd2 ba1.4k sqft52 Cantrell Dr, Taylors, SC 29687Sold

- $345,0003 bd2 ba1.4k sqft46 Cantrell Rd, Taylors, SC 29687Sold
- $22,0000.84 Acres44 Cantrell Dr, Taylors, SC 29687Off Market
- $22,0000.81 Acres40 Cantrell Dr, Taylors, SC 29687Off Market
- $237,6003 bd2 ba1.2k sqft56 Cantrell Dr, Taylors, SC 29687Off Market
- $319,0003 bd2 ba1.2k sqft83 Cantrell Dr, Taylors, SC 29687Off Market
Nearby schools
GreatSchools rating
- 7/10Mountain View Elementary SchoolGrades: PK-5Distance: 4.9 mi
- 7/10Blue Ridge Middle SchoolGrades: 6-8Distance: 4.6 mi
- 6/10Blue Ridge High SchoolGrades: 9-12Distance: 4.9 mi
Schools provided by the listing agent
- Elementary: Mountain View Elem
- Middle: Blue Ridge Middle
- High: Blue Ridge High
Source: WUMLS. This data may not be complete. We recommend contacting the local school district to confirm school assignments for this home.
Get a cash offer in 3 minutes
Find out how much your home could sell for in as little as 3 minutes with a no-obligation cash offer.
Estimated market value
$425,600
Get a cash offer in 3 minutes
Find out how much your home could sell for in as little as 3 minutes with a no-obligation cash offer.
Estimated market value
$425,600
- South Carolina
- Greenville County
- Taylors
- 29687
- 48 Cantrell Dr
Nearby cities
Nearby zip codes
Other Taylors Topics
