Skip main navigation
Sold for $420,000
  • $420,000

    48 Canvasback Cir, Bridgeville, DE 19933

    3beds
    2,835sqft
    Single Family Residence
    Built in 2013
    8,276 Square Feet Lot
    $415,400 Zestimate®
    $148/sqft
    $2,406 Estimated rent

    Home value

    $415,400

    $382,000 - $449,000

    $2,406/mo

    Zestimate® history
    Loading
    Loading...

    Owner options

    List your home for rent

    $2,406/mo

    Rent Zestimate®

    Find your next renter with Zillow Rental Manager. Plus, with online applications, you can quickly screen prospective tenants – for free.

    Learn more

    $2,406/mo

    Rent Zestimate®

    Refinance and save

    $2,722/mo

    Est. payment

    Refinancing to a lower rate could help reduce your monthly payments and save thousands over the life of the loan.

    See today's rates

    $2,722/mo

    Est. payment

    Explore your selling options

    Work with a Zillow partner agent

    Leverage their expertise and Zillow's premium Showcase listings to get your home seen by more buyers.

    Get started

    List with your own agent

    Get your home in front of millions of buyers by listing it on Zillow.

    Learn how to do it

    Sell it yourself

    Take full control of how buyers see your home on Zillow by listing For Sale by Owner (FSBO).

    List your home

    What's special

    Gas fireplaceLarge loft areaSpacious primary bedroomEn-suite bathThird bedroomDedicated laundry areaElegant granite countertops
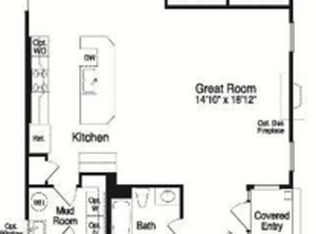
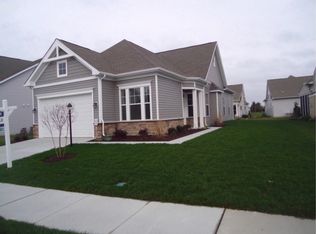
    PRICE ADJUSTMENT - Welcome to this beautiful move-in ready home in the sought-after Heritage Shores community! One of the largest floor plans in the community, this home offers first-floor living at its finest. As you step onto the welcoming covered porch, you enter an expansive open concept living and dining area. The chef’s kitchen is a dream, boasting a large island, ample cabinet and counter space, a cooktop, double oven, and elegant granite countertops—all perfect for entertaining. The kitchen, with hardwood floors, seamlessly flows into the family room where the gas fireplace creates a warm, inviting atmosphere, opening up to a lovely screened-in patio ideal for outdoor relaxation. The main level is designed for convenience, featuring a spacious primary bedroom with an en-suite bath, a secondary bedroom, and a dedicated laundry area. Upstairs, a large loft area offers flexible space, accompanied by a third bedroom and an additional full bath. The unique sky basement provides plenty of extra storage, completing this remarkable home with room for all your needs. Another great feature of this home is the two-zone heating system, allowing for enhanced comfort and energy efficiency. Don’t miss the opportunity to experience comfort and style in every detail of this exceptional residence in Heritage Shores!

    Zillow last checked:

    Listing updated:

    Listed by:

    Sandra Hopkins 410-937-0609,

    American Premier Realty, LLC

    Bought with:

    Jim Wirick, RA-0020826

    Century 21 Gold Key-Dover

    Source: Bright MLS,MLS#: DESU2079218MLS Logo

    Facts & features

    Interior

    Bedrooms & bathrooms
    • Bedrooms: 3
    • Bathrooms: 3
    • Full bathrooms: 3
    • Main level bathrooms: 2
    • Main level bedrooms: 2
    Basement
    • Area: 0
    Heating
    • Forced Air, Natural Gas
    Cooling
    • Central Air, Electric
    Appliances
    • Included: Microwave, Cooktop, Dishwasher, Disposal, Dryer, Exhaust Fan, Ice Maker, Double Oven, Refrigerator, Washer, Gas Water Heater
    • Laundry: Main Level, Washer In Unit, Dryer In Unit
    Features
    • Walk-In Closet(s), Primary Bath(s), Kitchen Island, Open Floorplan, Family Room Off Kitchen, Dining Area, Crown Molding, Chair Railings, Ceiling Fan(s), Soaking Tub, Bathroom - Tub Shower
    • Flooring: Wood, Carpet
    • Windows: Screens
    • Has basement: No
    • Number of fireplaces: 1
    • Fireplace features: Gas/Propane
    Interior area
    • Total structure area: 2,835
    • Total interior livable area: 2,835 sqft
    • Finished area above ground: 2,835
    • Finished area below ground: 0

    Property

    Parking
    • Total spaces: 2
    • Parking features: Garage Faces Front, Garage Door Opener, Inside Entrance, Concrete, Attached
    • Attached garage spaces: 2
    • Has uncovered spaces: Yes
    Accessibility
    • Accessibility features: None
    Features
    • Levels: Two
    • Stories: 2
    • Pool features: Community
    Lot
    • Size: 8,276 sqft
    • Dimensions: 77.00 x 125.00
    Details
    • Additional structures: Above Grade, Below Grade
    • Parcel number: 13114.00306.00
    • Zoning: TN
    • Special conditions: Standard

    Construction

    Type & style
    • Home type: SingleFamily
    • Architectural style: Craftsman
    • Property subtype: Single Family Residence
    Materials
    • Frame, Aluminum Siding
    • Foundation: Slab
    Condition
    • Excellent
    • New construction: No
    • Year built: 2013

    Utilities & green energy

    • Sewer: Public Sewer
    • Water: Public

    Community & neighborhood

    Senior living
    • Senior community: Yes
    Location
    • Region: Bridgeville
    • Subdivision: Heritage Shores

    HOA & financial

    HOA
    • Has HOA: Yes
    • HOA fee: $320 monthly
    • Amenities included: Billiard Room, Clubhouse, Common Grounds, Dog Park, Fitness Center, Game Room, Golf Club, Golf Course, Jogging Path, Library, Indoor Pool, Pool, Tennis Court(s)

    Other

    Other facts
    • Listing agreement: Exclusive Right To Sell
    • Ownership: Fee Simple

    Price history

    DateEventPrice
    7/17/2025Sold$420,000-1.2%$148/sqft
    Source: Bright MLS #DESU2079218 Report a problem
    5/27/2025Pending sale$424,900$150/sqft
    Source: Bright MLS #DESU2079218 Report a problem
    5/24/2025Price change$424,900-1%$150/sqft
    Source: Bright MLS #DESU2079218 Report a problem
    4/3/2025Listed for sale$429,000$151/sqft
    Source: Bright MLS #DESU2079218 Report a problem
    3/24/2025Listing removed$429,000$151/sqft
    Source: Bright MLS #DESU2079218 Report a problem
    3/3/2025Listed for sale$429,000$151/sqft
    Source: Bright MLS #DESU2079218 Report a problem

    Public tax history

    YearProperty taxesTax assessment
    2025$1,915 +25.5%$210,850 +609.9%
    2024$1,526 +0.1%$29,700
    2023$1,525 -19.2%$29,700
    2022$1,888 +0.7%$29,700
    2021$1,874 +18.6%$29,700
    2020$1,581 $29,700
    2019$1,581 0%$29,700
    2018$1,582 +13.9%$29,700
    2017$1,389 +5.1%$29,700
    2016$1,322 +0.2%$29,700
    2015$1,319 +2.5%$29,700
    2014$1,287 +1675%$29,700 +1700%
    2013$73 -0.4%$1,650
    2012$73 +10.6%$1,650
    2011$66 $1,650
    2010$66 -0.1%$1,650
    2009$66 $1,650
    2008-- --
    2007-- --
    2006-- --

    Find assessor info on the county website

    Neighborhood: 19933

    Nearby schools

    GreatSchools rating
    Schools provided by the listing agent
    • District: Woodbridge

    Source: Bright MLS. This data may not be complete. We recommend contacting the local school district to confirm school assignments for this home.

    Get pre-qualified for a loan
    At Zillow Home Loans, we can pre-qualify you in as little as 5 minutes with no impact to your credit score.

    An equal housing lender. NMLS #10287.

    Sell for more on Zillow
    Get a Zillow Showcase℠ listing at no additional cost and you could sell for .
    $415,400
    2% more
    +$8,308
    With Zillow Showcase(estimated)
    $423,708