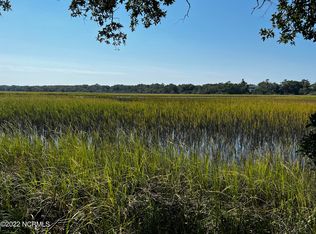
Middle Island three bedroom, three bath Executive Retreat with breathtaking marsh perspectives from every living area and bedroom. From its welcoming covered porch, step onto the warm bamboo flooring that stretches through this open floorplan's bright, oversize living area, complete with a gas fireplace. You'll be awed by the magnificent marsh naturescapes shared through this space's bayed back wall of two-story-high windows. Relish sunrises and bird watching from here or just outside on the house-length deck. The nearby dining area-surrounded by windows-also shares spectacular views as well as a designer chandelier and elegant tongue-in-groove cove ceiling. Enjoy your meals inside or in the closeby dining gazebo. Back inside, the home's multi-chef kitchen boasts yards of granite counters, an extensive prep island/breakfast bar, Viking and Bosch stainless appliances and custom Lokey cabinets. The King suite features a balcony and an ensuite with a tub/shower and luxe vanity/sink. This floor also furnishes a Queen guest bedroom with its own deck entrance. It uses the convenient hall full bath. Upstairs, a second large living space, with fireplace,(not currently hooked up to propane) delights with even farther-reaching estuary scenes from its wall of windows. The Primary King suite, located on this floor, opens onto its own balcony. Imagine starting each morning here in serenity. This suite's large, private full bath is like a spa- prepare to be pampered! The home is wired with a three-camera Nest system and offers remote lighting and thermostats. You'll also appreciate its whole house vacuum and music/speaker systems. The detached two-cart garage shelters two four-passenger enclosed golf carts that convey. Equity Lifestyle Membership in BHI Club and Shoals Club Membership both available for separate purchase.
Sold for $1,700,000
Zillow last checked:
Listing updated:
Bought with:
Wendy R Wilmot, 104829
Wendy Wilmot Properties
Source: Hive MLS,MLS#: 100430612 Originating MLS: Brunswick County Association of Realtors
Originating MLS: Brunswick County Association of RealtorsPrice history
| Date | Event | Price |
|---|---|---|
| 4/15/2024 | Sold | $1,700,000-10.5%$605/sqft |
Source:  Hive MLS #100430612 Report a problem Hive MLS #100430612 Report a problem | ||
| 3/4/2024 | Pending sale | $1,900,000$677/sqft |
Source: Hive MLS #100430612 Report a problem | ||
| 3/2/2024 | Listed for sale | $1,900,000$677/sqft |
Source: Hive MLS #100430612 Report a problem | ||
| 2/8/2024 | Listing removed | -- |
Source: Hive MLS #100399199 Report a problem | ||
| 10/11/2023 | Price change | $1,900,000-11.6%$677/sqft |
Source: Hive MLS #100399199 Report a problem | ||
| 9/20/2023 | Price change | $2,150,000-2.3%$766/sqft |
Source: Hive MLS #100399199 Report a problem | ||
| 8/10/2023 | Listed for sale | $2,200,000+152.9%$783/sqft |
Source: Hive MLS #100399199 Report a problem | ||
| 9/6/2013 | Sold | $870,000-12.9%$310/sqft |
Source: Hive MLS #20665699 Report a problem | ||
| 8/1/2013 | Pending sale | $999,000$356/sqft |
Source: Atlantic Realty Professionals #665699 Report a problem | ||
| 3/21/2013 | Price change | $999,000-9.2%$356/sqft |
Source: Atlantic Realty Professionals #665699 Report a problem | ||
| 11/27/2012 | Price change | $1,100,000-8.3%$392/sqft |
Source: Atlantic Realty Professionals #665699 Report a problem | ||
| 8/27/2012 | Price change | $1,199,000-4%$427/sqft |
Source: Atlantic Realty Professionals #665699 Report a problem | ||
| 5/19/2012 | Price change | $1,249,000-10.7%$445/sqft |
Source: Atlantic Realty Professionals #665699 Report a problem | ||
| 1/15/2012 | Listed for sale | $1,399,000$498/sqft |
Source: Wendy Wilmot Properties #657463 Report a problem | ||

Get a cash offer in 3 minutes
Find out how much your home could sell for in as little as 3 minutes with a no-obligation cash offer.
Estimated market value
$1,975,500
