Open concept floor planStainless steel appliancesCeramic tile backsplashLvt flooring
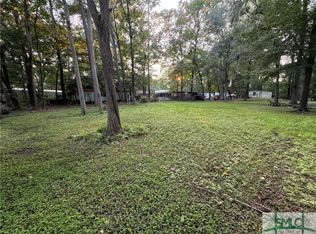
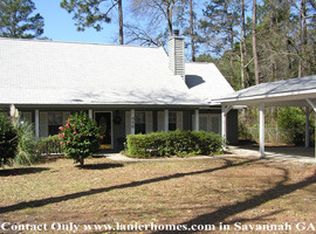
New Construction! Scheduled to be complete in Late June! The Deleram is an open concept floor plan with the kitchen overlooking the breakfast area and great room. The master bedroom is located at the rear of the home. Master bathroom has a separate shower. 3 additional bedrooms open to the hallway that connects to the guest bathroom. Great finishes throughout the home: LVT Flooring, Stainless Steel Appliances, Solid Surfaces in the Kitchen with ceramic tile backsplash. Photos and Renderings are subject to change and are from a previous build.
140 days
|
18
|
0
|
Zillow last checked:
Listing updated:
Listed by:
Leslie Heath912-977-3506,
The Liberty Group,
Cameron Riles912-271-8831,
The Liberty Group
Source: HABR,MLS#: 166878
Facts & features
Interior
Bedrooms & bathrooms
Bedrooms: 4
Bathrooms: 2
Full bathrooms: 2
Appliances
Included: Dishwasher, Electric Range, Microwave, Electric Water Heater
Explore the cost of this home by adjusting the details. Changes won't be saved.
Principal & interest
$1,547
Mortgage insurance
$0
Property taxes
$170
Home insurance
$105
HOA fees
$0
Utilities
Not included
All calculations are estimates and provided by Zillow, Inc. for informational purposes only. Actual amounts may vary.
HOA fees may include property taxes on listings classified as Co-Ops. Contact the listing agent and/or owner for fee details.
Mortgage interest rates are dependent on a number of factors, including credit score, down payment, and repayment length. Interest rate data provided by Zillow Group Marketplace, Inc. as of 1/1/1970 from various mortgage lenders with which we have lead or other similar arrangements; the Estimated Payment is an average of those rates.
See how much you could borrow to make a competitive offer.