Charming 3BR 2Bath ranch with an open floor plan, situated on over an acre in a peaceful Feeding Hills neighborhood minutes from a dog park, school, soccer fields and playground. This well-maintained home is move-in ready and offers a host of features: a spacious, updated kitchen with gorgeous hardwood floors, a cozy living room with a fireplace, a master bath, and a partially finished rec room in the basement. Enjoy the amenities of central air, central vacuum system, and a new 20x20 trek deck that overlooks a private level yard with scenic views! Additional highlights include a breezeway and one-car garage. Basement rec room has a large walk in cedar closet, wood stove, with potential for another bedroom!
Sold for $438,000
$438,000
48 Carmen Ave, Feeding Hills, MA 01030
3beds
1,400sqft
Single Family Residence
Built in 1973
1.26 Acres Lot
$457,400 Zestimate®
$313/sqft
$2,973 Estimated rent
Home value
$457,400
$435,000 - $480,000
$2,973/mo
Zestimate® history
Owner options
List your home for rent
$2,973/mo
Rent Zestimate®
Find your next renter with Zillow Rental Manager. Plus, with online applications, you can quickly screen prospective tenants – for free.
$2,973/mo
Rent Zestimate®
Refinance and save
$3,051/mo
Est. payment
Refinancing to a lower rate could help reduce your monthly payments and save thousands over the life of the loan.
$3,051/mo
Est. payment
Explore your selling options
Work with a Zillow partner agent
Leverage their expertise and Zillow's premium Showcase listings to get your home seen by more buyers.
Get startedList with your own agent
Get your home in front of millions of buyers by listing it on Zillow.
Learn how to do itSell it yourself
Take full control of how buyers see your home on Zillow by listing For Sale by Owner (FSBO).
List your homeWhat's special
Wood stoveOne-car garageSpacious updated kitchenGorgeous hardwood floorsPartially finished rec roomPotential for another bedroomOpen floor plan
Zillow last checked:
Listing updated:
Listed by:
David Vilkhovoy 413-335-5933,
Naples Realty Group 413-650-1314
Bought with:
Oleg Abramchuk
First NationWide Realty Inc.
Source: MLS PIN,MLS#: 73319863
Facts & features
Interior
Bedrooms & bathrooms
- Bedrooms: 3
- Bathrooms: 2
- Full bathrooms: 2
Primary bedroom
- Features: Bathroom - Full, Flooring - Hardwood, Cable Hookup, Recessed Lighting
- Level: First
Bedroom 2
- Features: Flooring - Hardwood, Recessed Lighting
- Level: First
Bedroom 3
- Features: Flooring - Hardwood, Recessed Lighting
- Level: First
Primary bathroom
- Features: Yes
Dining room
- Features: Flooring - Hardwood, Window(s) - Bay/Bow/Box, Open Floorplan, Recessed Lighting
- Level: First
Kitchen
- Features: Flooring - Stone/Ceramic Tile, Countertops - Stone/Granite/Solid, Kitchen Island, Cabinets - Upgraded, Deck - Exterior, Open Floorplan, Recessed Lighting, Stainless Steel Appliances, Gas Stove, Breezeway
- Level: First
Living room
- Features: Flooring - Hardwood, Recessed Lighting
- Level: First
Heating
- Central, Forced Air, Natural Gas
Cooling
- Central Air, Whole House Fan
Appliances
- Included: Gas Water Heater, Range, Disposal, Microwave, Refrigerator, Freezer, ENERGY STAR Qualified Refrigerator, ENERGY STAR Qualified Dryer, ENERGY STAR Qualified Dishwasher, ENERGY STAR Qualified Washer, Range Hood
- Laundry: Recessed Lighting, In Basement, Electric Dryer Hookup, Washer Hookup
Features
- Recessed Lighting, Mud Room, Central Vacuum, Internet Available - Unknown
- Flooring: Tile, Hardwood, Flooring - Stone/Ceramic Tile
- Windows: Screens
- Basement: Full,Partially Finished,Bulkhead,Concrete
- Number of fireplaces: 1
Interior area
- Total structure area: 1,400
- Total interior livable area: 1,400 sqft
Property
Parking
- Total spaces: 21
- Parking features: Attached, Garage Door Opener, Paved Drive, Off Street, Paved
- Attached garage spaces: 1
- Uncovered spaces: 20
Features
- Patio & porch: Porch, Deck - Composite
- Exterior features: Porch, Deck - Composite, Rain Gutters, Hot Tub/Spa, Screens
- Has spa: Yes
- Spa features: Private
- Has view: Yes
- View description: Scenic View(s)
Lot
- Size: 1.26 Acres
- Features: Level
Details
- Parcel number: M:0H15 B:0002 L:2,2482667
- Zoning: AG
Construction
Type & style
- Home type: SingleFamily
- Architectural style: Ranch
- Property subtype: Single Family Residence
- Attached to another structure: Yes
Materials
- Frame
- Foundation: Concrete Perimeter
- Roof: Shingle
Condition
- Year built: 1973
Utilities & green energy
- Electric: 200+ Amp Service
- Sewer: Private Sewer
- Water: Public
- Utilities for property: for Gas Range, for Electric Dryer, Washer Hookup
Community & HOA
Community
- Features: Shopping, Pool, Park, Walk/Jog Trails, Bike Path, Public School
HOA
- Has HOA: No
Location
- Region: Feeding Hills
Financial & listing details
- Price per square foot: $313/sqft
- Tax assessed value: $332,600
- Annual tax amount: $4,836
- Date on market: 8/29/2026
- Road surface type: Paved
Price history
| Date | Event | Price |
|---|---|---|
| 2/14/2025 | Sold | $438,000-1.6%$313/sqft |
Source: MLS PIN #73319863 Report a problem | ||
| 1/14/2025 | Contingent | $445,000$318/sqft |
Source: MLS PIN #73319863 Report a problem | ||
| 1/7/2025 | Price change | $445,000-6.3%$318/sqft |
Source: MLS PIN #73319863 Report a problem | ||
| 12/14/2024 | Listed for sale | $475,000+115.9%$339/sqft |
Source: MLS PIN #73319863 Report a problem | ||
| 11/18/2016 | Sold | $220,000+22.2%$157/sqft |
Source: Agent Provided Report a problem | ||
| 7/28/2016 | Listing removed | -- |
Source: Auction.com Report a problem | ||
| 7/19/2016 | Listed for sale | -- |
Source: Auction.com Report a problem | ||
| 7/14/2016 | Sold | $180,000-28%$129/sqft |
Source: Public Record Report a problem | ||
| 9/1/2015 | Listing removed | $249,900$179/sqft |
Source: Aspen Realty Group, LLC #71809266 Report a problem | ||
| 4/1/2015 | Listed for sale | $249,900+1.2%$179/sqft |
Source: Aspen Realty Group, LLC #71809266 Report a problem | ||
| 6/9/2009 | Sold | $247,000$176/sqft |
Source: Public Record Report a problem | ||
Public tax history
| Year | Property taxes | Tax assessment |
|---|---|---|
| 2025 | $4,975 +2.9% | $339,800 +2.2% |
| 2024 | $4,836 +8.9% | $332,600 +18.2% |
| 2023 | $4,442 +4% | $281,500 +6.2% |
| 2022 | $4,271 +4.1% | $265,100 +8.6% |
| 2021 | $4,103 -1% | $244,200 +2.3% |
| 2020 | $4,144 +6.3% | $238,600 +1.9% |
| 2019 | $3,898 +5.6% | $234,100 +5.3% |
| 2018 | $3,692 +4.2% | $222,300 +2.3% |
| 2017 | $3,543 +2% | $217,200 +1.2% |
| 2016 | $3,474 +3.9% | $214,700 +1% |
| 2015 | $3,345 -7.2% | $212,500 |
| 2014 | $3,604 +8.7% | $212,500 |
| 2013 | $3,315 +4.2% | $212,500 -3.8% |
| 2012 | $3,180 +2.9% | $220,800 |
| 2011 | $3,091 +3.1% | $220,800 -4.7% |
| 2010 | $2,999 +6.8% | $231,800 -0.3% |
| 2009 | $2,807 +5.6% | $232,600 +2.7% |
| 2008 | $2,658 +5.1% | $226,400 +5.8% |
| 2007 | $2,528 +10.9% | $213,900 +11.8% |
| 2006 | $2,280 -0.3% | $191,300 +12.5% |
| 2005 | $2,287 +5.3% | $170,000 +15.5% |
| 2004 | $2,171 +0.3% | $147,200 |
| 2003 | $2,165 +13.5% | $147,200 +17% |
| 2001 | $1,908 | $125,800 |
Find assessor info on the county website
Neighborhood: 01030
Nearby homes
- $491,1004 bd2 ba2.2k sqft40 Carmen Ave, Feeding Hills, MA 01030Off Market
- $457,2003 bd2 ba2k sqft30 Carmen Ave, Feeding Hills, MA 01030Off Market
- $529,8004 bd1 ba2.1k sqft62 Carmen Ave, Feeding Hills, MA 01030Off Market
- $338,2003 bd1 ba1.2k sqft72 Carmen Ave, Feeding Hills, MA 01030Off Market
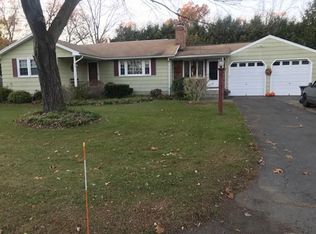
- $329,4003 bd1 ba1.2k sqft124 Liberty St, Feeding Hills, MA 01030Off Market
- $578,2003 bd2 ba1.9k sqft51 Carmen Ave, Feeding Hills, MA 01030Off Market
- $329,1003 bd1 ba960 sqft179 Maynard St, Feeding Hills, MA 01030Off Market
- $360,4003 bd1 ba1.3k sqft18 Carmen Ave, Feeding Hills, MA 01030Off Market
Nearby schools
GreatSchools rating
- 4/10William P. Sapelli Elementary SchoolGrades: K-4Distance: 0.4 mi
- 5/10Agawam Junior High SchoolGrades: 7-8Distance: 2.1 mi
- 4/10Agawam High SchoolGrades: 9-12Distance: 1.1 mi
Sell for more on Zillow
Get a Zillow Showcase℠ listing at no additional cost and you could sell for .
$457,400
2% more
+$9,148
With Zillow Showcase(estimated)
$466,548
Sell for more on Zillow
Get a Zillow Showcase℠ listing at no additional cost and you could sell for .
$457,400
2% more
+$9,148
With Zillow Showcase(estimated)
$466,548
- Massachusetts
- Hampden County
- Agawam
- 01030
- 48 Carmen Ave
