Welcome to a home where everyday living feels just a little more special. Offering three comfortable bedrooms and a functional, inviting layout, this property is designed for everything from quiet evenings at home to hosting family and friends. The true highlight is the incredible backyard, a rare, fully fenced, level oasis that's ready for every season of life. Fire up the grill on the spacious back deck, let the kids and pets roam freely, plant the garden you've always wanted, or gather around a fire pit under the Vermont stars. This is the kind of outdoor space buyers dream about and seldom find. In addition to the incredible yard. A fully paved driveway with room for multiple cars, space for RV's Boats and other recreational items is at your service. Located in one of Brattleboro's most convenient neighborhoods, you'll love being just minutes from vibrant downtown shops, local restaurants, schools, parks, and minutes from I-91 leaving you 30 minutes to major MA and NH Hubs. Enjoy year-round community events while still enjoying the peace and privacy of your own backyard retreat. Whether you're grabbing a morning coffee, exploring the local arts scene, or taking advantage of nearby hiking and recreation, everything you love about Brattleboro is right at your fingertips. This isn't just a place to live, it's a place to make memories. This home offers the lifestyle you've been waiting for. Don't miss your chance to experience everything this exceptional property has to offer. List Agent is related to the Sellers
Active under contract
Listed by: BHG Masiello Keene • Jonathan Griffus
Price cut: $10K (7/29)
$299,000
48 Carriage Hill Road, Brattleboro, VT 05301
3beds
1,140sqft
Ranch
Built in 1974
0.41 Acres Lot
$292,400 Zestimate®
$262/sqft
$-- HOA
What's special
Spacious back deckIncredible backyardFunctional inviting layoutThree comfortable bedrooms
- 95 days
- 53
- 0
Zillow last checked:
Listing updated:
Listed by:
Jonathan Griffus,
BHG Masiello Keene 603-352-5433
Source: PrimeMLS,MLS#: 5096011
Facts & features
Interior
Bedrooms & bathrooms
- Bedrooms: 3
- Bathrooms: 1
- Full bathrooms: 1
Heating
- Oil, Forced Air
Cooling
- Wall Unit(s)
Appliances
- Included: Dishwasher, Dryer, Electric Range, Refrigerator, Washer
Features
- Basement: Concrete,Concrete Floor,Full,Insulated,Partially Finished,Interior Stairs,Interior Access,Basement Stairs,Interior Entry
Interior area
- Total structure area: 1,692
- Total interior livable area: 1,140 sqft
- Finished area above ground: 864
- Finished area below ground: 276
Property
Parking
- Parking features: Paved
Features
- Levels: One,Split Level
- Stories: 1
- Frontage length: Road frontage: 80
Lot
- Size: 0.41 Acres
- Features: Level, Sidewalks, Subdivided, Neighborhood
Details
- Parcel number: 8102512425
- Zoning description: Residential
Construction
Type & style
- Home type: SingleFamily
- Architectural style: Ranch
- Property subtype: Ranch
Materials
- Wood Frame, Vinyl Siding
- Foundation: Concrete, Poured Concrete
- Roof: Metal
Condition
- New construction: No
- Year built: 1974
Utilities & green energy
- Electric: 100 Amp Service, Circuit Breakers
- Sewer: Public Sewer
- Utilities for property: Cable, Phone Available
Community & HOA
Location
- Region: Brattleboro
Financial & listing details
- Price per square foot: $262/sqft
- Tax assessed value: $145,870
- Annual tax amount: $4,394
- Date on market: 6/22/2026
- Road surface type: Paved
Estimated market value
$292,400
$278,000 - $307,000
$2,575/mo
Price history
| Date | Event | Price |
|---|---|---|
| 7/29/2026 | Price change | $299,000-3.2%$262/sqft |
Source:  PrimeMLS #5096011 Report a problem PrimeMLS #5096011 Report a problem | ||
| 7/6/2026 | Price change | $309,000-3.1%$271/sqft |
Source: PrimeMLS #5096011 Report a problem | ||
| 6/22/2026 | Listed for sale | $319,000+236.5%$280/sqft |
Source: PrimeMLS #5096011 Report a problem | ||
| 1/23/1996 | Sold | $94,800-3.3%$83/sqft |
Source: Public Record Report a problem | ||
| 6/22/1992 | Sold | $98,000$86/sqft |
Source: Public Record Report a problem | ||
Public tax history
| Year | Property taxes | Tax assessment |
|---|---|---|
| 2024 | -- | $145,870 |
| 2023 | -- | $145,870 |
| 2022 | -- | $145,870 |
| 2021 | -- | $145,870 |
| 2020 | -- | $145,870 |
| 2019 | -- | $145,870 |
| 2018 | -- | $145,870 |
| 2017 | -- | $145,870 |
| 2016 | -- | $145,870 +9897.9% |
| 2015 | -- | $1,459 |
| 2014 | -- | $1,459 |
| 2013 | -- | $1,459 |
| 2012 | -- | $1,459 |
| 2011 | -- | $1,459 |
| 2010 | -- | $1,459 -0.2% |
| 2009 | -- | $1,462 |
| 2008 | -- | $1,462 |
| 2007 | -- | $1,462 |
Find assessor info on the county website
Monthly payment
Est. payment
Payment breakdown
Explore the cost of this home by adjusting the details. Changes won't be saved.Climate risks
Neighborhood: West Brattleboro
Nearby schools
Schools provided by the listing agent
- Middle: Brattleboro Area Middle School
- High: Brattleboro High School
- District: Windham Southeast
Source: PrimeMLS. This data may not be complete. We recommend contacting the local school district to confirm school assignments for this home.
- $358,7003 bd2 ba2k sqft40 Carriage Hill Rd, Brattleboro, VT 05301Off Market
- $317,700-- bd-- ba-- sqft54 Carriage Hill Rd, Brattleboro, VT 05301Off Market
- $296,800-- bd-- ba-- sqft18 Carriage Hill Rd, Brattleboro, VT 05301Off Market
- $330,0004 bd2 ba1.5k sqft39 Carriage Hill Rd, Brattleboro, VT 05301Sold

Similar homes
- $320,0003 bd2 ba1.1k sqft39 Atwood Street, Brattleboro, VT 05301Active
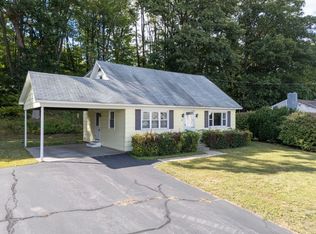 MLS ID #5075506, Christine M Lewis. PrimeMLS
 - $269,0003 bd1 ba1k sqft455 South Main Street, Brattleboro, VT 05301Active
 MLS ID #5097858, Christine M Lewis. PrimeMLS
 - $270,0002 bd1 ba1k sqft41 Organ Street, Brattleboro, VT 05301Active
 MLS ID #5109722, Desiree Stango. PrimeMLS
 - $289,0002 bd1 ba925 sqft45 Kopkind Road, Guilford, VT 05301Active
 MLS ID #5106522, Neil K Goldberg. PrimeMLS
