Step into the timeless charm of this antique home nestled in the heart of Newburyport’s sought after North End neighborhood. Rich in character, this 2/3 bedroom, 2.5 bath home masterfully blends historic detail with comfortable modern living. The sun-filled open kitchen and living area features a walk-in pantry, high ceilings, a gas stove, and beautiful French doors that open to a secluded patio and fenced courtyard. Whether enjoying a quiet morning coffee, picking berries or hosting summer dinners, this outdoor space feels like a private retreat. A striking open side staircase adds architectural flair while the flexible floor plan offers ideal space for guests, a home office, or creative studio. Just minutes from downtown Newburyport's shops and restaurants, the waterfront, numerous parks, and schools, this distinctive home is a rare opportunity. Showing start at open house Saturday 1:00-2:30
Sold for $965,000
$965,000
48 Carter St, Newburyport, MA 01950
3beds
1,841sqft
Single Family Residence
Built in 1876
3,010 Square Feet Lot
$956,900 Zestimate®
$524/sqft
$4,368 Estimated rent
Home value
$956,900
$899,000 - $1.03M
$4,368/mo
Zestimate® history
Owner options
List your home for rent
$4,368/mo
Rent Zestimate®
Find your next renter with Zillow Rental Manager. Plus, with online applications, you can quickly screen prospective tenants – for free.
$4,368/mo
Rent Zestimate®
Refinance and save
$6,354/mo
Est. payment
Refinancing to a lower rate could help reduce your monthly payments and save thousands over the life of the loan.
$6,354/mo
Est. payment
Explore your selling options
Work with a Zillow partner agent
Leverage their expertise and Zillow's premium Showcase listings to get your home seen by more buyers.
Get startedList with your own agent
Get your home in front of millions of buyers by listing it on Zillow.
Learn how to do itSell it yourself
Take full control of how buyers see your home on Zillow by listing For Sale by Owner (FSBO).
List your homeWhat's special
Walk-in pantryGas stoveHigh ceilings
Zillow last checked:
Listing updated:
Listed by:
Eileen Gagnon 978-270-6843,
Gibson Sotheby's International Realty 978-255-3569
Bought with:
Homes & Lifestyles Team
Gibson Sotheby's International Realty
Source: MLS PIN,MLS#: 73522332
Facts & features
Interior
Bedrooms & bathrooms
- Bedrooms: 3
- Bathrooms: 3
- Full bathrooms: 2
- 1/2 bathrooms: 1
Primary bedroom
- Features: Closet, Flooring - Hardwood
- Level: Second
- Area: 432
- Dimensions: 27 x 16
Bedroom 2
- Features: Flooring - Wood
- Level: Second
- Area: 121
- Dimensions: 11 x 11
Primary bathroom
- Features: Yes
Bathroom 1
- Features: Bathroom - Half
- Level: First
- Area: 20
- Dimensions: 5 x 4
Bathroom 2
- Features: Bathroom - Full, Bathroom - Double Vanity/Sink, Closet - Linen, Jacuzzi / Whirlpool Soaking Tub, Bidet
- Level: Second
- Area: 156
- Dimensions: 12 x 13
Bathroom 3
- Features: Bathroom - 3/4
- Level: Second
- Area: 30
- Dimensions: 5 x 6
Dining room
- Features: Flooring - Hardwood, French Doors
- Level: First
- Area: 156
- Dimensions: 12 x 13
Kitchen
- Features: Flooring - Hardwood, Pantry
- Level: First
- Area: 144
- Dimensions: 12 x 12
Living room
- Features: Flooring - Hardwood, Gas Stove
- Level: First
- Area: 400
- Dimensions: 25 x 16
Heating
- Baseboard, Natural Gas
Cooling
- Wall Unit(s)
Appliances
- Included: Gas Water Heater
- Laundry: Sink, First Floor
Features
- Bonus Room
- Flooring: Tile, Hardwood, Flooring - Wood
- Doors: French Doors
- Basement: Full
- Has fireplace: No
Interior area
- Total structure area: 1,841
- Total interior livable area: 1,841 sqft
- Finished area above ground: 1,841
Property
Parking
- Total spaces: 3
- Parking features: Off Street
- Uncovered spaces: 3
Features
- Patio & porch: Patio
- Exterior features: Patio, Storage, Fenced Yard, Fruit Trees, Garden, Stone Wall
- Fencing: Fenced/Enclosed,Fenced
Lot
- Size: 3,010 Square Feet
Details
- Parcel number: M:0053 B:0025 L:0000,2087993
- Zoning: R3
Construction
Type & style
- Home type: SingleFamily
- Architectural style: Colonial,Antique
- Property subtype: Single Family Residence
Materials
- Foundation: Stone
- Roof: Shingle
Condition
- Year built: 1876
Utilities & green energy
- Sewer: Public Sewer
- Water: Public
Community & HOA
Community
- Features: Public Transportation, Shopping, Tennis Court(s), Park, Medical Facility, Bike Path, Public School
HOA
- Has HOA: No
Location
- Region: Newburyport
Financial & listing details
- Price per square foot: $524/sqft
- Tax assessed value: $898,800
- Annual tax amount: $8,611
- Date on market: 8/27/2026
Price history
| Date | Event | Price |
|---|---|---|
| 8/3/2026 | Sold | $965,000$524/sqft |
Source: MLS PIN #73522332 Report a problem | ||
| 6/23/2026 | Pending sale | $965,000$524/sqft |
Source: MLS PIN #73522332 Report a problem | ||
| 5/28/2026 | Contingent | $965,000$524/sqft |
Source: MLS PIN #73522332 Report a problem | ||
| 5/21/2026 | Listed for sale | $965,000+103.2%$524/sqft |
Source: MLS PIN #73522332 Report a problem | ||
| 12/5/2002 | Sold | $475,000+216.7%$258/sqft |
Source: Public Record Report a problem | ||
| 5/20/1994 | Sold | $150,000+26.2%$81/sqft |
Source: Public Record Report a problem | ||
| 9/6/1991 | Sold | $118,850-38.4%$65/sqft |
Source: Public Record Report a problem | ||
| 10/23/1987 | Sold | $193,000$105/sqft |
Source: Public Record Report a problem | ||
Public tax history
| Year | Property taxes | Tax assessment |
|---|---|---|
| 2025 | $8,611 +2.8% | $898,800 +7% |
| 2024 | $8,374 +7.5% | $839,900 +15.8% |
| 2023 | $7,787 | $725,000 |
| 2022 | $7,787 +8.7% | $725,000 +27.9% |
| 2021 | $7,167 -1.6% | $567,000 |
| 2020 | $7,280 +3.3% | $567,000 +5.3% |
| 2019 | $7,046 +4.9% | $538,700 +6.4% |
| 2018 | $6,715 +0.7% | $506,400 +2.2% |
| 2017 | $6,666 +1.6% | $495,600 +1.2% |
| 2016 | $6,558 +4.4% | $489,800 +4% |
| 2015 | $6,283 +4% | $471,000 +10.4% |
| 2014 | $6,041 +5% | $426,600 -1.3% |
| 2013 | $5,754 +4.1% | $432,000 |
| 2012 | $5,530 +3.8% | $432,000 -2.1% |
| 2011 | $5,326 +9.3% | $441,300 +5.6% |
| 2010 | $4,872 +1.7% | $417,800 -4.7% |
| 2009 | $4,790 +6.7% | $438,200 -1.2% |
| 2008 | $4,491 -4.8% | $443,300 -5.1% |
| 2007 | $4,715 +7.1% | $467,300 +8.9% |
| 2006 | $4,403 -0.7% | $429,100 +1.8% |
| 2005 | $4,434 +8.7% | $421,500 +47.6% |
| 2004 | $4,080 +4.7% | $285,500 |
| 2003 | $3,897 +4.1% | $285,500 |
| 2002 | $3,743 +21.4% | $285,500 +55.7% |
| 2000 | $3,083 +23.8% | $183,400 +22.6% |
| 1996 | $2,491 | $149,600 |
Find assessor info on the county website
Neighborhood: 01950
Nearby homes
- $1,016,1003 bd1 ba1.8k sqft31 Munroe St, Newburyport, MA 01950Off Market

- $2,033,3004 bd3 ba2.8k sqft33 Munroe St, Newburyport, MA 01950Off Market

- $862,3002 bd2 ba1.1k sqft50 Carter St, Newburyport, MA 01950Off Market
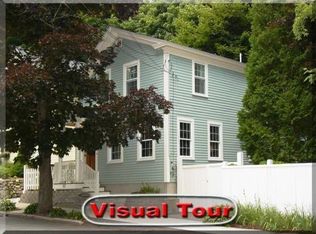
- $1,014,6003 bd2 ba1.8k sqft29 Munroe St, Newburyport, MA 01950Off Market
- $1,064,0003 bd3 ba2.5k sqft35 Munroe St, Newburyport, MA 01950Off Market
- $1,415,2003 bd3 ba2k sqft52 Carter St, Newburyport, MA 01950Off Market
- $1,053,4003 bd2 ba1.8k sqft27 Munroe St, Newburyport, MA 01950Off Market
- $1,171,8004 bd3 ba1.8k sqft10 Ocean St, Newburyport, MA 01950Off Market
Nearby schools
GreatSchools rating
- 7/10Edward G. Molin Elementary SchoolGrades: 4-5Distance: 0.5 mi
- 8/10Rupert A Nock Middle SchoolGrades: 6-8Distance: 0.5 mi
- 10/10Newburyport High SchoolGrades: 9-12Distance: 0.2 mi
Schools provided by the listing agent
- Elementary: Bresnahan
- Middle: Molin/Nock
- High: Nhs
Source: MLS PIN. This data may not be complete. We recommend contacting the local school district to confirm school assignments for this home.
Get a cash offer in 3 minutes
Find out how much your home could sell for in as little as 3 minutes with a no-obligation cash offer.
Estimated market value
$956,900
Get a cash offer in 3 minutes
Find out how much your home could sell for in as little as 3 minutes with a no-obligation cash offer.
Estimated market value
$956,900
- Massachusetts
- Essex County
- Newburyport
- 01950
- 48 Carter St
