Skip main navigation
Sold for $925,000
  • $925,000

    48 Carver Ln, Narragansett, RI 02882

    3beds
    2,220sqft
    Single Family Residence
    Built in 1984
    0.49 Acres Lot
    $949,900 Zestimate®
    $417/sqft
    $4,052 Estimated rent

    Home value

    $949,900

    $855,000 - $1.06M

    $4,052/mo

    Zestimate® history
    Loading
    Loading...

    Owner options

    List your home for rent

    $4,052/mo

    Rent Zestimate®

    Find your next renter with Zillow Rental Manager. Plus, with online applications, you can quickly screen prospective tenants – for free.

    Learn more

    $4,052/mo

    Rent Zestimate®

    Refinance and save

    $5,703/mo

    Est. payment

    Refinancing to a lower rate could help reduce your monthly payments and save thousands over the life of the loan.

    See today's rates

    $5,703/mo

    Est. payment

    Explore your selling options

    Work with a Zillow partner agent

    Leverage their expertise and Zillow's premium Showcase listings to get your home seen by more buyers.

    Get started

    List with your own agent

    Get your home in front of millions of buyers by listing it on Zillow.

    Learn how to do it

    Sell it yourself

    Take full control of how buyers see your home on Zillow by listing For Sale by Owner (FSBO).

    List your home

    What's special

    Sun-soaked south-facing backyardStunning sunsetsLarge deckAmple space for guestsPeaceful retreatTwo full kitchensSpacious half-acre lot
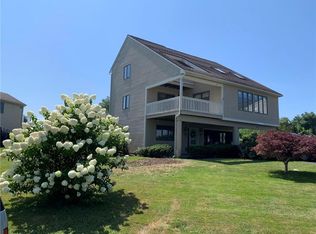
    Welcome to a truly special one-owner home, lovingly cared for and nestled in one of Narragansett’s most desirable locations—just minutes from town beaches, local restaurants, and everything the vibrant coastal lifestyle has to offer. Set on a spacious half-acre lot, this home beautifully blends comfort, space, and flexibility. With 3—potentially 5—generous bedrooms and 3.5 bathrooms, there’s room for everyone to feel at home. The sun-soaked, south-facing backyard is fully fenced, offering a peaceful retreat perfect for entertaining or simply unwinding with loved ones. Step inside and you’ll find two warm and inviting living areas—one on each floor—each filled with natural light and thoughtful touches. Originally designed to welcome a blended family, the layout includes two full kitchens and ample space for guests or extended family, the current owners enjoy the upper level and their parents stay on the first floor during cherished summer visits. The second-floor main living area opens to a large deck where you can relax and soak in stunning sunsets and seasonal views. Recent updates bring peace of mind and modern style—newer roof, siding, windows, exterior doors, fresh paint, and new carpeting throughout. This is more than just a house—it’s a rare opportunity to experience coastal living in a home filled with warmth, flexibility, and memories waiting to be made.

    Zillow last checked:

    Listing updated:

    Listed by:

    Peter Ciccone 401-487-0774,

    RE/MAX Professionals

    Bought with:

    John Desimone, REB.0019072

    DeSimone Realty Group

    Source: StateWide MLS RI,MLS#: 1382101MLS Logo

    Facts & features

    Interior

    Bedrooms & bathrooms
    • Bedrooms: 3
    • Bathrooms: 3
    • Full bathrooms: 2
    • 1/2 bathrooms: 1
    Bathroom
    • Features: Bath w Tub, Bath w Tub & Shower
    Heating
    • Natural Gas, Baseboard, Forced Water, Gas Connected, Zoned
    Cooling
    • None
    Appliances
    • Included: Gas Water Heater, Dishwasher, Dryer, Exhaust Fan, Disposal, Range Hood, Microwave, Oven/Range, Refrigerator, Washer
    Features
    • Wall (Dry Wall), Internal Expansion, Plumbing (Mixed), Insulation (Cap), Insulation (Ceiling), Insulation (Walls), Ceiling Fan(s)
    • Flooring: Ceramic Tile, Hardwood, Parquet, Carpet
    • Doors: Storm Door(s)
    • Windows: Insulated Windows, Storm Window(s)
    • Basement: Full,Interior and Exterior,Unfinished,Storage Space,Utility,Work Shop
    • Has fireplace: No
    • Fireplace features: None
    Interior area
    • Total structure area: 2,220
    • Total interior livable area: 2,220 sqft
    • Finished area above ground: 2,220
    • Finished area below ground: 0

    Property

    Parking
    • Total spaces: 12
    • Parking features: No Garage
    Features
    • Patio & porch: Deck
    • Exterior features: Barbecue
    • Fencing: Fenced
    • Has view: Yes
    • View description: Water
    • Has water view: Yes
    • Water view: Water
    • Waterfront features: Access, Beach, Dock, Walk to Salt Water, Walk To Water
    Lot
    • Size: 0.49 Acres
    • Features: Security, Wooded
    Details
    • Additional structures: Outbuilding
    • Parcel number: NARRMUB83L23
    • Zoning: RES
    • Special conditions: Conventional/Market Value
    • Other equipment: Cable TV

    Construction

    Type & style
    • Home type: SingleFamily
    • Architectural style: Colonial
    • Property subtype: Single Family Residence
    Materials
    • Dry Wall, Vinyl Siding
    • Foundation: Concrete Perimeter
    Condition
    • New construction: No
    • Year built: 1984

    Utilities & green energy

    • Electric: 100 Amp Service, Circuit Breakers, Individual Meter, Underground
    • Sewer: Public Sewer
    • Water: Municipal, Public
    • Utilities for property: Underground Utilities, Sewer Connected, Water Connected

    Community & neighborhood

    Community
    • Community features: Near Public Transport, Golf, Highway Access, Hospital, Interstate, Marina, Private School, Public School, Recreational Facilities, Restaurants, Schools, Near Shopping, Near Swimming, Tennis
    Location
    • Region: Narragansett
    • Subdivision: Point Judith/East Pond Heights

    Price history

    DateEventPrice
    6/30/2025Sold$925,000-6.6%$417/sqft
    Source: StateWide MLS RI #1382101 Report a problem
    6/3/2025Pending sale$989,900$446/sqft
    Source: StateWide MLS RI #1382101 Report a problem
    5/23/2025Contingent$989,900$446/sqft
    Source: StateWide MLS RI #1382101 Report a problem
    4/14/2025Listed for sale$989,900$446/sqft
    Source: StateWide MLS RI #1382101 Report a problem

    Public tax history

    YearProperty taxesTax assessment
    2025$5,486 +3.7%$807,900 +0%
    2024$5,291 +5.3%$807,800 +44.6%
    2023$5,027 $558,600
    2022$5,027 +1.6%$558,600
    2021$4,949 +1.5%$558,600 +20.1%
    2020$4,875 +2.4%$465,200
    2019$4,759 +7.4%$465,200
    2018$4,430 +0.4%$465,200 +11.3%
    2017$4,413 +4.8%$417,900
    2016$4,212 +1.4%$417,900
    2015$4,154 +0.8%$417,900 +1.9%
    2014$4,119 +2.4%$410,300
    2013$4,021 +2.4%$410,300
    2012$3,927 -8.1%$410,300 -13.9%
    2011$4,275 +1.2%$476,600
    2010$4,223 +3.3%$476,600
    2009$4,089 -1.5%$476,600 -16.7%
    2008$4,150 +4.2%$572,400
    2007$3,984 +13%$572,400 +76.7%
    2005$3,527 $323,900

    Find assessor info on the county website

    Neighborhood: 02882

    Nearby schools

    GreatSchools rating
    Get a cash offer in 3 minutes
    Find out how much your home could sell for in as little as 3 minutes with a no-obligation cash offer.
    Estimated market value
    $949,900
    Get a cash offer in 3 minutes
    Find out how much your home could sell for in as little as 3 minutes with a no-obligation cash offer.
    Estimated market value
    $949,900