Nestled on the picturesque, tree-lined stretch of Caselli Avenue, this beautifully reimagined Eureka Valley condo captures San Francisco living at its finest. Period charm shines throughout, paired with a smart reverse floor plan that places the main living space right alongside an oversized private balcony blurring the line between indoors and out. The updated kitchen is both stylish and functional, featuring quartz countertops, stainless steel appliances, and generous cabinetry and pantry space. It flows easily into open dining and living areas, ideal for quiet nights in or lively dinner parties with friends. Both bedrooms are generously sized, and the beautifully updated bathroom includes a soaking tub and rainfall shower. Downstairs, three flexible bonus rooms offer space for a home gym, office, storage, or media room plus easy access to the shared backyard and parking garage. EV charging station in the garage. Anchored by the historic Alfred E. Clarke Mansion, Caselli Avenue is one of Eureka Valley's most storied hillside streets, just a short walk from the Muni Metro and the shops and restaurants of Castro Street.
For sale
$1,395,000
48 Caselli Ave, San Francisco, CA 94114
2beds
1,140sqft
Condominium
Built in ----
-- sqft lot
$1,306,200 Zestimate®
$1,224/sqft
$300/mo HOA
What's special
Period charm shines throughoutOversized private balconyQuartz countertopsBeautifully updated bathroomStainless steel appliancesRainfall showerSmart reverse floor plan
- 16 hours
- 201
- 25
Zillow last checked:
Listing updated:
Listed by:
James Testa DRE #01844991 415-660-9955,
Compass 415-660-9955
Source: SFAR,MLS#: 426160301 Originating MLS: San Francisco Association of REALTORS
Originating MLS: San Francisco Association of REALTORSFacts & features
Interior
Bedrooms & bathrooms
- Bedrooms: 2
- Bathrooms: 1
- Full bathrooms: 1
Primary bedroom
- Area: 0
- Dimensions: 0 x 0
Bedroom 1
- Area: 0
- Dimensions: 0 x 0
Bedroom 2
- Area: 0
- Dimensions: 0 x 0
Bedroom 3
- Area: 0
- Dimensions: 0 x 0
Bedroom 4
- Area: 0
- Dimensions: 0 x 0
Dining room
- Area: 0
- Dimensions: 0 x 0
Family room
- Area: 0
- Dimensions: 0 x 0
Kitchen
- Area: 0
- Dimensions: 0 x 0
Living room
- Area: 0
- Dimensions: 0 x 0
Features
- Has fireplace: No
Interior area
- Total structure area: 1,140
- Total interior livable area: 1,140 sqft
Property
Parking
- Total spaces: 1
- Parking features: Attached, Tandem, On Site - Unassigned (Condo Only)
- Has attached garage: Yes
Lot
- Size: 3,024 Square Feet
Details
- Parcel number: 2691076
- Special conditions: Standard
Construction
Type & style
- Home type: Condo
- Property subtype: Condominium
- Attached to another structure: Yes
Community & HOA
HOA
- Has HOA: Yes
- HOA fee: $300 monthly
Location
- Region: San Francisco
- Elevation: 0
Financial & listing details
- Price per square foot: $1,224/sqft
- Tax assessed value: $1,522,680
- Annual tax amount: $18,816
- Price range: $1.4M - $1.4M
- Date on market: 9/5/2026
- Total actual rent: 0
Estimated market value
$1,306,200
$1.19M - $1.44M
$7,618/mo
Price history
| Date | Event | Price |
|---|---|---|
| 9/5/2026 | Listed for sale | $1,395,000+6.5%$1,224/sqft |
Source:  SFAR #426160301 Report a problem SFAR #426160301 Report a problem | ||
| 5/30/2024 | Sold | $1,310,000+1.7%$1,149/sqft |
Source: SFAR #424014087 Report a problem | ||
| 4/15/2024 | Pending sale | $1,288,000$1,130/sqft |
Source: SFAR #424014087 Report a problem | ||
| 4/10/2024 | Price change | $1,288,000-3.5%$1,130/sqft |
Source: SFAR #424014087 Report a problem | ||
| 3/22/2024 | Price change | $1,335,000+3.1%$1,171/sqft |
Source: SFAR #424014087 Report a problem | ||
| 3/8/2024 | Listed for sale | $1,295,000-1.3%$1,136/sqft |
Source: SFAR #424014087 Report a problem | ||
| 6/29/2017 | Sold | $1,312,000+5%$1,151/sqft |
Source: SFAR #457829 Report a problem | ||
| 5/18/2017 | Pending sale | $1,250,000$1,096/sqft |
Source: Compass #457829 Report a problem | ||
| 5/8/2017 | Listed for sale | $1,250,000$1,096/sqft |
Source: Compass #457829 Report a problem | ||
Public tax history
| Year | Property taxes | Tax assessment |
|---|---|---|
| 2025 | $18,816 | $1,522,680 |
Find assessor info on the county website
Monthly payment
Est. payment
Payment breakdown
Explore the cost of this home by adjusting the details. Changes won't be saved.Climate risks
Neighborhood: Eureka Valley
- $2,470,8003 bd1 ba1.2k sqft52 Caselli Ave, San Francisco, CA 94114Off Market
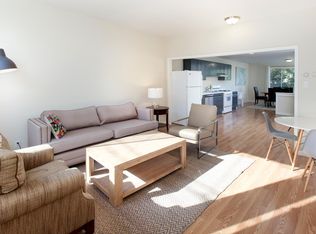
- $3,072,1254 bd2 ba2.1k sqft46-48 Caselli Ave, San Francisco, CA 94114Off Market
- $1,876,400-- bd-- ba2.5k sqft46 Caselli Ave, San Francisco, CA 94114Off Market

- $2,632,8004 bd3 ba2.6k sqft58 Caselli Ave, San Francisco, CA 94114Off Market

Similar homes
- $1,295,0002 bd1 ba1k sqft1262 Church St, San Francisco, CA 94114For Sale
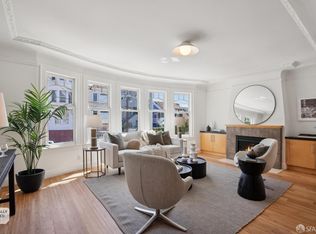 MLS ID #426159026, Andrew Roth DRE #01373928, Corcoran Icon Properties. SFAR
 - $1,295,0002 bd2 ba1.1k sqft1727 Grove St, San Francisco, CA 94117For Sale
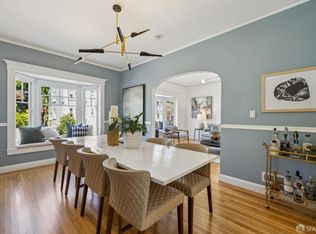 MLS ID #426157951, Cece A. Doricko DRE #01513516, Compass. SFAR
 - $1,500,0002 bd2 ba1.5k sqft1 Hoffman Avenue #A, San Francisco, CA 94114For Sale
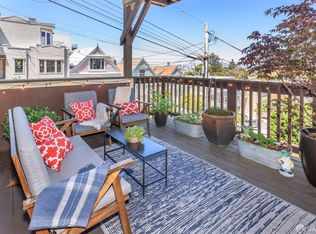 MLS ID #426156309, Steven Spencer-Steigner, W Real Estate. BAREIS
 - $1,299,0003 bd3 ba1k sqft300A Castro St, San Francisco, CA 94114For Sale
 MLS ID #426149999, Jeannie Gant DRE #01870861, Gant Properties. SFAR
Local buyer's agents are ready to help
