A UNIQUE LUXURY OFFERING best describes this EXCEPTIONAL RESIDENCE nestled in one of Sharon's most coveted neighborhoods. This MAGNIFICENT RESORT-LIKE property boasts all the amenities for today's living w/over 4500 sq ft of EXQUISITE & thoughtful living spaces w/GLEAMING HARDWOODS & STUNNING FINISHES...enter to a BEAUTIFUL foyer opening to front-to-back FIREPLACED living room; formal dining room leading to a GORGEOUS CHEF'S kitchen spotlighting QUARTZ, SS appliances, ISLAND, LG dining area & sliders to a LG deck overlooking a MAGICAL backyard OASIS w/heated pool, PATIO & manicured grounds; SUNDRENCHED family room w/STONE FIREPLACE, CUSTOM BUILT-INS & WALLS OF WINDOWS w/sliders to deck; mudroom & 2 half baths. GRAND PRIMARY suite w/walk-in closet, LUXURY UPDATED bath w/double vanity & SPA-LIKE finishes; 3 add'l SUNFILLED bedrooms & BEAUTIFUL full UPDATED bath. LL is nothing short of FABULOUS w/finished play/game room, study/guest room & full bath ..SIMPLY TRUE PERFECTION!!
For sale
Price cut: $100K (8/6)
$1,495,000
48 Castle Dr, Sharon, MA 02067
4beds
4,509sqft
Single Family Residence
Built in 1984
0.69 Acres Lot
$1,451,400 Zestimate®
$332/sqft
$-- HOA
What's special
Stone fireplaceHeated poolStunning finishesSundrenched family roomFormal dining roomBeautiful foyerSunfilled bedrooms
- 38 days |
- 1,920 |
- 91 |
Zillow last checked:
Listing updated:
Listed by:
Deborah Piazza 508-245-5001,
Coldwell Banker Realty - Sharon 781-784-3313
Source: MLS PIN,MLS#: 73549750
Facts & features
Interior
Bedrooms & bathrooms
- Bedrooms: 4
- Bathrooms: 5
- Full bathrooms: 3
- 1/2 bathrooms: 2
Primary bedroom
- Features: Bathroom - Full, Walk-In Closet(s), Flooring - Hardwood, Window(s) - Picture, Recessed Lighting
- Level: Second
Bedroom 2
- Features: Closet, Flooring - Hardwood, Window(s) - Picture, Recessed Lighting
- Level: Second
Bedroom 3
- Features: Closet, Flooring - Hardwood, Window(s) - Picture, Recessed Lighting
- Level: Second
Bedroom 4
- Features: Closet, Flooring - Hardwood, Window(s) - Picture, Recessed Lighting
- Level: Second
Primary bathroom
- Features: Yes
Bathroom 1
- Features: Bathroom - Half, Flooring - Stone/Ceramic Tile, Countertops - Stone/Granite/Solid, Crown Molding
- Level: First
Bathroom 2
- Features: Bathroom - Full, Bathroom - Double Vanity/Sink, Bathroom - Tiled With Tub & Shower, Closet/Cabinets - Custom Built, Flooring - Stone/Ceramic Tile, Countertops - Stone/Granite/Solid, Cabinets - Upgraded, Recessed Lighting, Wainscoting, Crown Molding
- Level: Second
Bathroom 3
- Features: Bathroom - Full, Bathroom - Double Vanity/Sink, Bathroom - Tiled With Tub & Shower, Flooring - Stone/Ceramic Tile, Countertops - Stone/Granite/Solid, Recessed Lighting, Wainscoting, Crown Molding
- Level: Second
Dining room
- Features: Flooring - Hardwood, Window(s) - Picture, Wainscoting, Crown Molding
- Level: Main,First
Family room
- Features: Closet/Cabinets - Custom Built, Flooring - Hardwood, Window(s) - Picture, Deck - Exterior, Exterior Access, Open Floorplan, Recessed Lighting, Slider, Crown Molding
- Level: Main,First
Kitchen
- Features: Flooring - Hardwood, Dining Area, Countertops - Stone/Granite/Solid, Kitchen Island, Cabinets - Upgraded, Deck - Exterior, Exterior Access, Open Floorplan, Recessed Lighting, Remodeled, Slider, Stainless Steel Appliances, Gas Stove, Lighting - Pendant, Crown Molding
- Level: Main,First
Living room
- Features: Flooring - Hardwood, Window(s) - Picture, Recessed Lighting, Crown Molding
- Level: Main,First
Heating
- Forced Air, Natural Gas
Cooling
- Central Air
Appliances
- Included: Oven, Dishwasher, Microwave, Range, Refrigerator, Washer, Dryer, Range Hood
- Laundry: Second Floor
Features
- Closet, Recessed Lighting, Closet/Cabinets - Custom Built, Crown Molding, Bathroom - Half, Countertops - Stone/Granite/Solid, Bathroom - Full, Bathroom - With Shower Stall, Steam / Sauna, Media Room, Study, Mud Room, Bathroom
- Flooring: Tile, Hardwood, Flooring - Vinyl, Flooring - Wall to Wall Carpet, Flooring - Hardwood, Flooring - Stone/Ceramic Tile
- Basement: Full,Finished,Interior Entry
- Number of fireplaces: 2
- Fireplace features: Family Room, Living Room
Interior area
- Total structure area: 4,509
- Total interior livable area: 4,509 sqft
- Finished area above ground: 3,109
- Finished area below ground: 1,400
Property
Parking
- Total spaces: 8
- Parking features: Attached, Garage Door Opener, Garage Faces Side, Paved Drive, Off Street, Paved
- Attached garage spaces: 2
- Uncovered spaces: 6
Features
- Patio & porch: Deck - Wood, Patio
- Exterior features: Deck - Wood, Patio, Pool - Inground Heated, Rain Gutters, Professional Landscaping, Sprinkler System, Fenced Yard
- Has private pool: Yes
- Pool features: Pool - Inground Heated
- Fencing: Fenced
- Waterfront features: Lake/Pond, Beach Ownership(Public)
Lot
- Size: 0.69 Acres
- Features: Wooded, Level
Details
- Parcel number: 221776
- Zoning: Res
Construction
Type & style
- Home type: SingleFamily
- Architectural style: Colonial
- Property subtype: Single Family Residence
Materials
- Frame
- Foundation: Concrete Perimeter
- Roof: Shingle
Condition
- Year built: 1984
Utilities & green energy
- Sewer: Private Sewer
- Water: Public
Community & HOA
Community
- Features: Public Transportation, Shopping, Tennis Court(s), Park, Walk/Jog Trails, Golf, Bike Path, Conservation Area, Highway Access, House of Worship, Public School, T-Station, Sidewalks
- Security: Security System
HOA
- Has HOA: No
Location
- Region: Sharon
Financial & listing details
- Price per square foot: $332/sqft
- Tax assessed value: $1,279,000
- Annual tax amount: $21,934
- Date on market: 7/14/2026
- Exclusions: Blue Sink Vanity; 2nd Fl Chandelier
- Road surface type: Paved
Estimated market value
$1,451,400
$1.38M - $1.52M
$6,004/mo
Price history
| Date | Event | Price |
|---|---|---|
| 8/6/2026 | Price change | $1,495,000-6.3%$332/sqft |
Source: MLS PIN #73549750 Report a problem | ||
| 7/15/2026 | Listed for sale | $1,595,000+114.1%$354/sqft |
Source: MLS PIN #73549750 Report a problem | ||
| 8/21/2009 | Sold | $745,000-0.5%$165/sqft |
Source: Public Record Report a problem | ||
| 4/28/2009 | Price change | $749,000-2.6%$166/sqft |
Source: NRT NewEngland #70828034 Report a problem | ||
| 3/7/2009 | Price change | $769,000-2.5%$171/sqft |
Source: NRT NewEngland #70828034 Report a problem | ||
| 10/25/2008 | Price change | $789,000-7.1%$175/sqft |
Source: NRT NewEngland #70828034 Report a problem | ||
| 10/3/2008 | Listed for sale | $849,000$188/sqft |
Source: NRT NewEngland #70828034 Report a problem | ||
Public tax history
| Year | Property taxes | Tax assessment |
|---|---|---|
| 2025 | $20,845 +3.5% | $1,192,500 +4.1% |
| 2024 | $20,138 +5.8% | $1,145,500 +11.9% |
| 2023 | $19,034 +4.1% | $1,023,900 +10.6% |
| 2022 | $18,285 +0.6% | $925,800 +4% |
| 2021 | $18,181 +7.5% | $889,900 |
| 2020 | $16,908 -0.5% | $889,900 +1.7% |
| 2019 | $16,990 +1.3% | $875,300 +1.1% |
| 2018 | $16,771 -2.2% | $865,800 -0.9% |
| 2017 | $17,146 +3.2% | $873,900 +5.7% |
| 2016 | $16,619 +4.9% | $826,400 +5.9% |
| 2015 | $15,844 +7.8% | $780,500 +9.1% |
| 2014 | $14,701 +3.6% | $715,400 +3.1% |
| 2013 | $14,196 +3.4% | $694,200 +1.6% |
| 2012 | $13,735 +3.3% | $683,000 |
| 2011 | $13,298 +10.6% | $683,000 +1.8% |
| 2010 | $12,021 -2.8% | $670,800 -3.9% |
| 2009 | $12,367 +2.3% | $697,900 -3.1% |
| 2008 | $12,094 +8.3% | $720,300 -8.7% |
| 2007 | $11,169 -2.2% | $788,800 +4.4% |
| 2006 | $11,422 +3.5% | $755,900 +6.8% |
| 2005 | $11,031 | $708,000 |
| 2004 | $11,031 +13.3% | $708,000 +41.5% |
| 2003 | $9,740 +23.6% | $500,500 +10.8% |
| 2001 | $7,881 +17.9% | $451,900 +31.1% |
| 1997 | $6,685 | $344,600 |
Find assessor info on the county website
Monthly payment
Est. payment
Payment breakdown
Explore the cost of this home by adjusting the details. Changes won't be saved.Climate risks
Neighborhood: 02067
Nearby schools
GreatSchools rating
- 9/10East Elementary SchoolGrades: K-5Distance: 0.8 mi
- 7/10Sharon Middle SchoolGrades: 6-8Distance: 1.2 mi
- 10/10Sharon High SchoolGrades: 9-12Distance: 2 mi
Schools provided by the listing agent
- Elementary: East
- Middle: Sharon
- High: Sharon
Source: MLS PIN. This data may not be complete. We recommend contacting the local school district to confirm school assignments for this home.
- $1,509,2004 bd2 ba4k sqft46 Castle Dr, Sharon, MA 02067Off Market
- $1,542,5005 bd5 ba5.7k sqft50 Castle Dr, Sharon, MA 02067Off Market
- $1,590,9004 bd3 ba3.9k sqft47 Castle Dr, Sharon, MA 02067Off Market
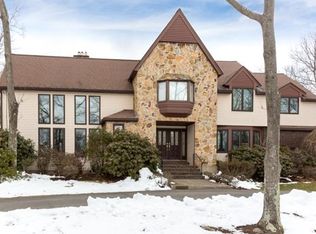
- $1,366,8004 bd3 ba2.9k sqft49 Castle Dr, Sharon, MA 02067Off Market
- $1,280,5004 bd2 ba2.7k sqft51 Castle Dr, Sharon, MA 02067Off Market
- $1,393,1005 bd4 ba3.3k sqft15 Kings Rd, Sharon, MA 02067Off Market
- $1,857,2005 bd5 ba5.7k sqft13 Kings Rd, Sharon, MA 02067Off Market
- $1,519,0004 bd3 ba4.1k sqft42 Castle Dr, Sharon, MA 02067Off Market
A local agent can set up tours, give advice and negotiate with sellers.
A local lender can help you make sure your offer is ready when you are.
Similar homes
- $1,250,0004 bd3 ba3.5k sqft14 Mallard Dr, Sharon, MA 02067For Sale
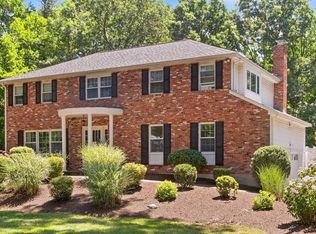 MLS ID #73565916, Deborah Piazza, Coldwell Banker Realty - Sharon. MLS PIN
 - $1,350,0004 bd5 ba4.6k sqft2 Sandpiper Hl, Sharon, MA 02067For Sale
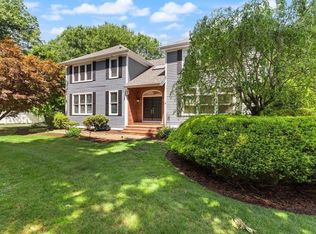 MLS ID #73544941, Deborah Piazza, Coldwell Banker Realty - Sharon. MLS PIN
 - $1,398,0004 bd4 ba4.2k sqft47 Dedham St, Sharon, MA 02067For Sale
 MLS ID #73554106, Ruth Cheng, Gibson Sotheby's International Realty. MLS PIN
 - $1,499,0004 bd4 ba3.6k sqft1941 Washington St, Canton, MA 02021For Sale
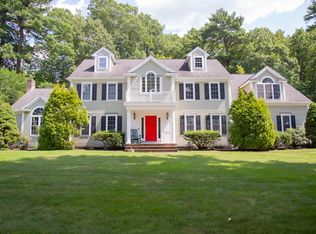 MLS ID #73565980, Marvin Azar, eXp Realty LLC. MLS PIN
 - $1,395,0004 bd4 ba4.8k sqft120 S Walpole St, Sharon, MA 02067For SaleMLS ID #73541476, The Needle Group, Real Broker MA, LLC. MLS PIN
- $1,295,0004 bd4 ba3.7k sqft84 Cannon Ball Rd, Sharon, MA 02067For SaleMLS ID #73552593, Kyle Belken, Realty One Group, LLC. MLS PIN
- $1,820,0005 bd5 ba6.4k sqft7 Dry Pond Rd, Sharon, MA 02067For SaleMLS ID #73506051, Deborah Piazza, Coldwell Banker Realty - Sharon. MLS PIN
- $949,9994 bd2 ba2.3k sqft16 Leonard Rd, Sharon, MA 02067For SaleMLS ID #73549162, Garrett Einis, Green Line Property Group. MLS PIN
- $1,675,0004 bd3 ba2.9k sqft10 Pine Rd, Sharon, MA 02067For Sale
 MLS ID #1419394, Kristin Chwalk, Residential Properties Ltd.. StateWide MLS RI
 - $925,0004 bd3 ba2.7k sqft19 Country Ln, Sharon, MA 02067For SaleMLS ID #73538043, David Gordon, Coldwell Banker Realty - Newton. MLS PIN
- $1,595,0004 bd5 ba5k sqft62 Summit Ave, Sharon, MA 02067For SaleMLS ID #73547053, Charles George, Real Broker MA, LLC. MLS PIN
- $1,800,0004 bd5 ba5.8k sqft60 Cosma Rd, North Easton, MA 02356For SaleMLS ID #73565259, Weinstein Keach Group, Coldwell Banker Realty - Easton. MLS PIN
- $1,180,0004 bd3 ba3.3k sqft492 Sumner St, Stoughton, MA 02072For SaleMLS ID #73566799, Jimmy Chung Van Duong, Keller Williams Realty. MLS PIN
- $1,185,0004 bd3 ba4k sqft250 Palisades Cir, Stoughton, MA 02072For SaleMLS ID #73563533, Sumana Veerabhadrappa, Coldwell Banker Realty - Sharon. MLS PIN
- $1,850,0004 bd4 ba4.4k sqft4 Solstice Way, Sharon, MA 02067For SaleMLS ID #73534275, Darin Thompson, Stuart St James, Inc.. MLS PIN
- $1,595,9995 bd4 ba4.8k sqft9 Riverside Ter, North Easton, MA 02356For SaleMLS ID #73534635, Weinstein Keach Group, Coldwell Banker Realty - Easton. MLS PIN
- $1,350,0002 bd3 ba3.2k sqft16 Cape Club Dr, Sharon, MA 02067For SaleMLS ID #73531209, Issam Dib, Skyline Realty. MLS PIN
- $1,350,0004 bd3 ba3.3k sqft11 Lullaby Ln, North Easton, MA 02356For SaleMLS ID #73566378, John Allaire, Easton Real Estate, LLC. MLS PIN
- $1,450,0004 bd3 ba5.8k sqft19 Windsor Dr, Foxboro, MA 02035For SaleMLS ID #73534261, Julie Etter Team, Berkshire Hathaway HomeServices Evolution Properties. MLS PIN
- $1,300,0005 bd4 ba3.6k sqft434 Sumner St, Stoughton, MA 02072For SaleMLS ID #73562253, Saul Sanchez, Citylight Realty. MLS PIN
