Skip main navigation
Closed
  • Listed by: The Gove Group Real Estate, LLC • Kathy Cox
    Bought with: The Gove Group Real Estate, LLC
    $1,250,000

    48 Caswell Drive, Greenland, NH 03840

    3beds
    3,054sqft
    Single Family Residence
    Built in 1982
    2.87 Acres Lot
    $1,304,300 Zestimate®
    $409/sqft
    $4,066 Estimated rent

    Home value

    $1,304,300

    $1.21M - $1.40M

    $4,066/mo

    Zestimate® history
    Loading
    Loading...

    Owner options

    List your home for rent

    $4,066/mo

    Rent Zestimate®

    Find your next renter with Zillow Rental Manager. Plus, with online applications, you can quickly screen prospective tenants – for free.

    Learn more

    $4,066/mo

    Rent Zestimate®

    Refinance and save

    $6,722/mo

    Est. payment

    Refinancing to a lower rate could help reduce your monthly payments and save thousands over the life of the loan.

    See today's rates

    $6,722/mo

    Est. payment

    Explore your selling options

    Work with a Zillow partner agent

    Leverage their expertise and Zillow's premium Showcase listings to get your home seen by more buyers.

    Get started

    List with your own agent

    Get your home in front of millions of buyers by listing it on Zillow.

    Learn how to do it

    Sell it yourself

    Take full control of how buyers see your home on Zillow by listing For Sale by Owner (FSBO).

    List your home

    What's special

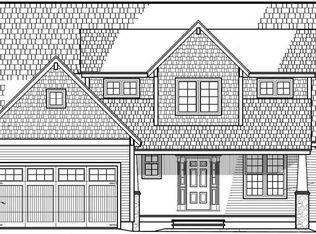
    This custom built contemporary style, passive solar home is thoughtfully situated on a beautiful private lot within Greenland's desirable Caswell Dr. neighborhood . This distinctive property has been carefully maintained by its original owners for over 40 years. Arriving at the property you will find the home surrounded by lovely natural landscaping & the 4 car detached garage . Each area in the home has features you don't see in many homes. Entering a light filled hallway/ mud room, into the first floor open living space, you will be greeted with gorgeous wide plank pine flooring & the numerous custom design features unique to this home; the beautiful wainscoting, a specially designed curved staircase , custom kitchen cabinets & the light filled sunroom ;perfect for enjoying your morning coffee and ideal for an indoor garden. The family room/ den has built-in shelves and a half bath completes the first floor .Ascending to the second floor, the primary bedroom is filled with natural light & two spacious closets ,head down the hall & there are 2 generously sized bedrooms , a large shared bath with jetted tub w/ separate shower and a laundry room . This home is perfectly located for privacy & convenience ; the rear of property abuts conservation land & trails , while a short walk away is Caswell Park with courts & sports fields . Plus ,it's convenient to Rtes. 33,108 & 95. This home has to be experienced to appreciate it. Call for appt. showings begin on Sat.8/10.

    Zillow last checked:

    Listing updated:

    Listed by:

    Kathy Cox,

    The Gove Group Real Estate, LLC 603-778-6400

    Bought with:

    Kathy Cox

    The Gove Group Real Estate, LLC

    Source: PrimeMLS,MLS#: 5008740MLS Logo

    Facts & features

    Interior

    Bedrooms & bathrooms
    • Bedrooms: 3
    • Bathrooms: 2
    • Full bathrooms: 1
    • 1/2 bathrooms: 1
    Heating
    • Propane, Solar, Wood, Baseboard, Ceiling, Passive Solar, Gas Stove, Wood Stove, Mini Split
    Cooling
    • Mini Split
    Appliances
    • Included: Owned Water Heater
    • Laundry: 2nd Floor Laundry
    Features
    • Central Vacuum, Cathedral Ceiling(s), Ceiling Fan(s), Dining Area, Kitchen/Dining, Living/Dining, Natural Light, Natural Woodwork, Indoor Storage
    • Flooring: Carpet, Tile, Wood
    • Windows: Skylight(s), Screens
    • Basement: Concrete,Concrete Floor,Crawl Space,Unfinished,Interior Access,Interior Entry
    • Has fireplace: Yes
    • Fireplace features: Gas
    Interior area
    • Total structure area: 4,146
    • Total interior livable area: 3,054 sqft
    • Finished area above ground: 3,054
    • Finished area below ground: 0

    Property

    Parking
    • Total spaces: 5
    • Parking features: Paved, Auto Open, Storage Above, Driveway, Garage, Off Street, Parking Spaces 5, Detached
    • Garage spaces: 4
    • Has uncovered spaces: Yes
    Features
    • Levels: Two
    • Stories: 2
    • Patio & porch: Patio
    • Exterior features: Deck, Garden, Natural Shade
    • Frontage length: Road frontage: 180
    Lot
    • Size: 2.87 Acres
    • Features: Landscaped, Subdivided, Trail/Near Trail, Walking Trails, Near Paths, Neighborhood
    Details
    • Parcel number: GRNLMRB17L28
    • Zoning description: RES

    Construction

    Type & style
    • Home type: SingleFamily
    • Architectural style: Contemporary
    • Property subtype: Single Family Residence
    Materials
    • Wood Frame, Wood Siding
    • Foundation: Concrete
    • Roof: Metal
    Condition
    • New construction: No
    • Year built: 1982

    Utilities & green energy

    • Electric: 200+ Amp Service
    • Sewer: Septic Tank
    • Utilities for property: Cable, Propane

    Community & HOA

    Community
    • Subdivision: Riverview Estates
    Location
    • Region: Greenland

    Financial & listing details

    • Price per square foot: $409/sqft
    • Tax assessed value: $917,500
    • Annual tax amount: $10,508
    • Date on market: 8/8/2024

    Price history

    DateEventPrice
    10/11/2024Sold$1,250,000+34%$409/sqft
    Source: PrimeMLS #5008740 Report a problem
    8/13/2024Contingent$933,000$306/sqft
    Source: PrimeMLS #5008740 Report a problem
    8/8/2024Listed for sale$933,000$306/sqft
    Source: PrimeMLS #5008740 Report a problem

    Public tax history

    YearProperty taxesTax assessment
    2024$11,918 +5.9%$917,500
    2023$11,258 +24.7%$917,500 +83.9%
    2022$9,025 +9.1%$498,900
    2020$8,272 +1.1%$498,900
    2019$8,182 +3.9%$498,900
    2018$7,878 +7.2%$498,900 +12.9%
    2017$7,350 +0.7%$441,700 +0.8%
    2016$7,298 -1.5%$438,300
    2015$7,412 +6.2%$438,300
    2014$6,978 +2.7%$438,300
    2013$6,794 -1.8%$438,300 -10.9%
    2010$6,918 +9.8%$492,000 +5.4%
    2008$6,303 $466,900
    Find assessor info on the county website

    Neighborhood: 03840

    Nearby schools

    GreatSchools rating
    Schools provided by the listing agent
    • Elementary: Greenland Central School
    • Middle: Greenland Central School
    • High: Portsmouth High School

    Source: PrimeMLS. This data may not be complete. We recommend contacting the local school district to confirm school assignments for this home.

    Get a cash offer in 3 minutes
    Find out how much your home could sell for in as little as 3 minutes with a no-obligation cash offer.
    Estimated market value
    $1,304,300
    Get a cash offer in 3 minutes
    Find out how much your home could sell for in as little as 3 minutes with a no-obligation cash offer.
    Estimated market value
    $1,304,300