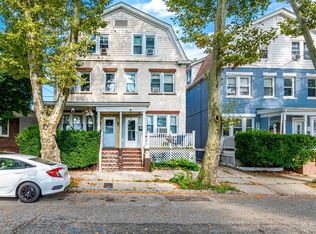
Enjoy coastal living in this spacious 2,700 sq. ft. duplex located in one of Perth Amboy's most desirable waterfront neighborhoods . This well-maintained 5-bedroom, 3 and half-bath home has been thoughtfully updated over the years while maintaining its original character, offering a versatile layout for a variety of living needs. The main level features a foyer , bright living room, formal dining area, updated kitchen, and a convenient powder room. The second floor offers three generously sized bedrooms and a full bathroom. The third floor includes two additional bedrooms, another full bathroom, and ample closet space, providing flexibility for guests, home office space, or other uses. The full basement features high ceilings, a full bathroom, and existing gas and plumbing connections, providing exceptional potential for expanded living space, entertaining, or other permitted uses, subject to local requirements and approvals. Situated across from tennis and pickleball courts and near the waterfront promenade, the property provides convenient access to outdoor recreation and scenic bay views. Nearby attractions include the Raritan Bay Yacht Club, The Armory, The Barge, the historic Kearny Cottage, fishing piers, and public boat launches. Conveniently located near major highways, public transportation, shopping, restaurants, and local amenities, 48 Catalpa Ave combines generous living space, a desirable location, and the appeal of waterfront community living. A rare opportunity to own a spacious 2,700 sq. ft. home in one of Perth Amboy's established waterfront neighborhoods.
Sold for $535,000
Zillow last checked:
Listing updated:
Source: All Jersey MLS,MLS#: 2662195M
Price history
| Date | Event | Price |
|---|---|---|
| 9/18/2026 | Sold | $535,000+0.9%$198/sqft |
Source:  All Jersey MLS #2662195M Report a problem All Jersey MLS #2662195M Report a problem | ||
| 7/2/2026 | Contingent | $529,999$196/sqft |
Source: All Jersey MLS #2662195M Report a problem | ||
| 6/8/2026 | Listed for sale | $529,999+136%$196/sqft |
Source: All Jersey MLS #2662195M Report a problem | ||
| 12/8/2015 | Sold | $224,540-2.4%$83/sqft |
Source:  GSMLS #3229243 Report a problem GSMLS #3229243 Report a problem | ||
| 10/23/2015 | Price change | $230,000+4.6%$85/sqft |
Source: RE/MAX Competitive Edge Warren #3229243 Report a problem | ||
| 10/14/2015 | Price change | $219,900-4.4%$81/sqft |
Source: RE/MAX Competitive Edge Metuchen #1537445 Report a problem | ||
| 10/7/2015 | Price change | $230,000+4.6%$85/sqft |
Source: RE/MAX Competitive Edge Warren #1537445 Report a problem | ||
| 9/14/2015 | Price change | $219,900-4.4%$81/sqft |
Source: RE/MAX Competitive Edge Metuchen #1537445 Report a problem | ||
| 9/7/2015 | Price change | $230,000+4.6%$85/sqft |
Source: RE/MAX Competitive Edge Warren #1537445 Report a problem | ||
| 8/15/2015 | Price change | $219,900-4.4%$81/sqft |
Source: RE/MAX Competitive Edge Metuchen #1537445 Report a problem | ||
| 8/8/2015 | Price change | $230,000+4.6%$85/sqft |
Source: RE/MAX Competitive Edge Warren #1537445 Report a problem | ||
| 7/17/2015 | Price change | $219,900-4.4%$81/sqft |
Source: RE/MAX Competitive Edge Metuchen #1537445 Report a problem | ||
| 6/6/2015 | Listed for sale | $230,000-4.1%$85/sqft |
Source: RE/MAX Competitive Edge Metuchen #1537445 Report a problem | ||
| 8/18/2014 | Listing removed | $239,900$89/sqft |
Source: RE/MAX Competitive Edge Warren #3155701 Report a problem | ||
| 7/9/2014 | Listed for sale | $239,900+26.3%$89/sqft |
Source: RE/MAX Competitive Edge Metuchen #3155701 Report a problem | ||
| 12/2/2011 | Listing removed | $190,000$70/sqft |
Source: RE/MAX Competitive Edge Warren #116579 Report a problem | ||
| 6/18/2011 | Price change | $190,000-4%$70/sqft |
Source: RE/MAX Competitive Edge #116579 Report a problem | ||
| 5/18/2011 | Listed for sale | $198,000$73/sqft |
Source: RE/MAX Competitive Edge #116579 Report a problem | ||

Get a cash offer in 3 minutes
Find out how much your home could sell for in as little as 3 minutes with a no-obligation cash offer.
Estimated market value
$623,700
