Skip main navigation
For sale
  • Price cut: $12K (7/4)
    $518,000

    48 Cedar Avenue, Wolcott, CT 06716

    3beds
    2,039sqft
    : 
    Loading
    Get pre-qualified
    Single Family Residence
    Built in 2018
    0.39 Acres Lot
    $517,100 Zestimate®
    $254/sqft
    $-- HOA

    What's special

    Impressive vaulted ceilingsLarge storage shedLuxury tile backsplashQuartz countertopsProfessionally installed safety-rated trampolineBeautiful oak flooringGenerous closet space
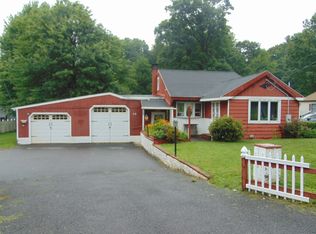
    Welcome to this move-in ready 3-bedroom raised ranch, ideally situated on a quiet dead-end street. Upon entering, you'll immediately notice the impressive vaulted ceilings, beautiful oak flooring, and bright, open living space. The stunning kitchen is the heart of the home, featuring white cabinetry, quartz countertops, a luxury tile backsplash, and a large center island perfect for entertaining or everyday living. The primary suite offers a private retreat with a spacious bath showcasing a quartz-topped vanity and walk-in shower. Two additional bedrooms feature dual windows for abundant natural light and generous closet space. The fully finished lower level adds approximately 640 square feet of versatile living space, including a large family room ideal for a media room, playroom, recreation area, or potential in-law setup, plus an additional finished room perfect for a home office, guest room, or gym. A laundry room with half bath completes the lower level, and the walkout leads to a covered concrete patio. The fenced backyard offers exceptional privacy with no rear neighbors and features a two-tier deck overlooking the heated 15' x 30' pool with a new liner (2025), a custom Best in Backyards playscape, professionally installed safety-rated trampoline, and a large storage shed. The oversized garage offers extra storage with side and rear access doors. Additional highlights include a whole-house water filtration and softener system (serviced June 2026). MOVE RIGHT IN!!
    14 days
    |
    1,769
    |
    57
    |

    Likely to sell faster than

    Zillow last checked:

    Listing updated:

    Listed by:

    David Aurigemma (860)406-5044,

    Regency Real Estate, LLC 860-945-9868

    Source: Smart MLS,MLS#: 24185060MLS Logo

    Loading...

      Facts & features

      Interior

      Bedrooms & bathrooms
      • Bedrooms: 3
      • Bathrooms: 3
      • Full bathrooms: 2
      • 1/2 bathrooms: 1
      Primary bedroom
      • Level: Main
      • Area: 185.13 Square Feet
      • Dimensions: 12.1 x 15.3
      Bedroom
      • Level: Main
      • Area: 120.51 Square Feet
      • Dimensions: 10.3 x 11.7
      Bedroom
      • Level: Main
      • Area: 126.38 Square Feet
      • Dimensions: 10.11 x 12.5
      Dining room
      • Level: Main
      • Area: 119.79 Square Feet
      • Dimensions: 12.1 x 9.9
      Kitchen
      • Level: Main
      • Area: 135.52 Square Feet
      • Dimensions: 12.1 x 11.2
      Living room
      • Level: Main
      • Area: 226.63 Square Feet
      • Dimensions: 13.1 x 17.3
      Office
      • Level: Lower
      • Area: 146.28 Square Feet
      • Dimensions: 10.6 x 13.8
      Rec play room
      • Level: Lower
      • Area: 227.17 Square Feet
      • Dimensions: 14.11 x 16.1
      Heating
      • Forced Air, Propane
      Cooling
      • Central Air
      Appliances
      • Included: Gas Range, Microwave, Refrigerator, Dishwasher, Washer, Dryer, Water Heater
      Features
      • Basement: Full,Finished,Walk-Out Access
      • Attic: Access Via Hatch
      • Has fireplace: No
      Interior area
      • Total structure area: 2,039
      • Total interior livable area: 2,039 sqft
      • Finished area above ground: 1,399
      • Finished area below ground: 640

      Property

      Parking
      • Total spaces: 2
      • Parking features: Attached
      • Attached garage spaces: 2
      Features
      • Has private pool: Yes
      • Pool features: Heated, Above Ground
      Lot
      • Size: 0.39 Acres
      • Features: Level
      Details
      • Parcel number: 1442022
      • Zoning: R-30

      Construction

      Type & style
      • Home type: SingleFamily
      • Architectural style: Ranch
      • Property subtype: Single Family Residence
      Materials
      • Vinyl Siding
      • Foundation: Concrete Perimeter, Raised
      • Roof: Asphalt
      Condition
      • New construction: No
      • Year built: 2018

      Utilities & green energy

      • Sewer: Septic Tank
      • Water: Well

      Community & HOA

      HOA
      • Has HOA: No
      Location
      • Region: Wolcott

      Financial & listing details

      • Price per square foot: $254/sqft
      • Tax assessed value: $212,610
      • Annual tax amount: $7,639
      • Date on market: 6/24/2026

        Estimated market value

        $517,100

        $491,000 - $543,000

        $3,328/mo

        Price history

        DateEventPrice
        7/4/2026Price change$518,000-2.3%$254/sqft
        Source: Smart MLS #24185060 Report a problem
        6/27/2026Listed for sale$530,000+73.2%$260/sqft
        Source: Smart MLS #24185060 Report a problem
        4/9/2018Sold$306,000+513.2%$150/sqft
        Source: Public Record Report a problem
        7/5/2017Sold$49,900-37.6%$24/sqft
        Source: Smart MLS #G10199648 Report a problem
        10/30/2015Sold$80,000$39/sqft
        Source: Public Record Report a problem

        Public tax history

        YearProperty taxesTax assessment
        2025$7,639 +8.6%$212,610
        2024$7,031 +3.8%$212,610
        2023$6,776 +3.5%$212,610
        2022$6,548 +7.8%$212,610 +16%
        2021$6,073 +0%$183,250
        2020$6,073 0%$183,250
        2019$6,073 +98.1%$183,250 +92.5%
        2018$3,066 -5.1%$95,210 -7.9%
        2017$3,231 -6.8%$103,340 -13.8%
        2016$3,466 $119,880

        Find assessor info on the county website

        Monthly payment

        Est. payment

        Payment breakdown

        Explore the cost of this home by adjusting the details. Changes won't be saved.
        All calculations are estimates and provided by Zillow, Inc. for informational purposes only. Actual amounts may vary.
        HOA fees may include property taxes on listings classified as Co-Ops. Contact the listing agent and/or owner for fee details.
        Mortgage interest rates are dependent on a number of factors, including credit score, down payment, and repayment length. Interest rate data provided by Zillow Group Marketplace, Inc. as of 1/1/1970 from various mortgage lenders with which we have lead or other similar arrangements; the Estimated Payment is an average of those rates.
        See how much you could borrow to make a competitive offer.

        Climate risks

        Neighborhood: 06716

        Getting around

        8 / 100
        Car-Dependent
        17 / 100
        Somewhat Bikeable

        Nearby schools

        GreatSchools rating

        A local agent can set up tours, give advice and negotiate with sellers.

        Browse local experts

        Similar homes

        Skip to the end of the carouselSkip to the beginning of the carousel