Skip main navigation
Sold for $359,500
  • $359,500

    48 Charltons Ln, Dillwyn, VA 23936

    4beds
    2,618sqft
    Single Family Residence
    Built in 2008
    1.1 Acres Lot
    $393,800 Zestimate®
    $137/sqft
    $3,098 Estimated rent

    Home value

    $393,800

    $374,000 - $413,000

    $3,098/mo

    Zestimate® history
    Loading
    Loading...

    Owner options

    List your home for rent

    $3,098/mo

    Rent Zestimate®

    Find your next renter with Zillow Rental Manager. Plus, with online applications, you can quickly screen prospective tenants – for free.

    Learn more

    $3,098/mo

    Rent Zestimate®

    Refinance and save

    $2,087/mo

    Est. payment

    Refinancing to a lower rate could help reduce your monthly payments and save thousands over the life of the loan.

    See today's rates

    $2,087/mo

    Est. payment

    Explore your selling options

    Work with a Zillow partner agent

    Leverage their expertise and Zillow's premium Showcase listings to get your home seen by more buyers.

    Get started

    List with your own agent

    Get your home in front of millions of buyers by listing it on Zillow.

    Learn how to do it

    Sell it yourself

    Take full control of how buyers see your home on Zillow by listing For Sale by Owner (FSBO).

    List your home

    What's special

    Separate showerFront porchDual heat pumpsBrand new deckWell-designed floor planEnormous walk-in closetHuge eat-in country kitchen
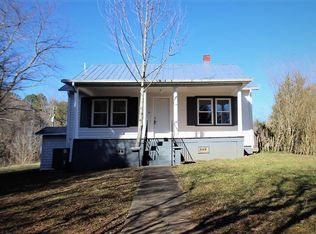
    Spacious 2600 SF home with a thoughtful and well-designed floor plan for the large or growing family. The home features an open layout with huge eat-in country kitchen surrounded by the separate living room and family room. The appliances are stainless steel (refrigerator is brand new). The 1st floor primary bedroom suite includes an enormous walk-in closet, luxurious bath with soaking tub, separate shower and double sinks. The 2nd floor is dedicated to 3 large bedrooms (one with ensuite full bath) and 2 full baths. The heat system is dual heat pumps (new in last 4-5 years). The exterior of the home offers a front porch running the full length of the main section of the house. There is a brand new deck on the back of the house that is perfect for large gatherings. The property is located on a short dead-end street shared with 3 other homes and lots of open land next door. The location is within 10-15 minutes of both Scottsville and Dillwyn.

    Zillow last checked:

    Listing updated:

    Listed by:

    Christiane Gathright 540-222-8415 centralvacountryrealty@gmail.com,

    Keller Williams

    Bought with:

    OUT OF AREA BROKER

    OUT OF AREA BROKER

    Source: LMLS,MLS#: 349577MLS LogoOriginating MLS: Lynchburg Board of Realtors

    Facts & features

    Interior

    Bedrooms & bathrooms
    • Bedrooms: 4
    • Bathrooms: 4
    • Full bathrooms: 3
    • 1/2 bathrooms: 1
    Primary bedroom
    • Level: First
    • Area: 234
    • Dimensions: 13 x 18
    Bedroom
    • Dimensions: 0 x 0
    Bedroom 2
    • Level: Second
    • Area: 110
    • Dimensions: 10 x 11
    Bedroom 3
    • Level: Second
    • Area: 182
    • Dimensions: 13 x 14
    Bedroom 4
    • Level: Second
    • Area: 168
    • Dimensions: 12 x 14
    Bedroom 5
    • Area: 0
    • Dimensions: 0 x 0
    Dining room
    • Area: 0
    • Dimensions: 0 x 0
    Family room
    • Level: First
    • Area: 208
    • Dimensions: 16 x 13
    Great room
    • Area: 0
    • Dimensions: 0 x 0
    Kitchen
    • Level: First
    • Area: 264
    • Dimensions: 11 x 24
    Living room
    • Level: First
    • Area: 234
    • Dimensions: 18 x 13
    Office
    • Area: 0
    • Dimensions: 0 x 0
    Heating
    • Heat Pump, Two-Zone
    Cooling
    • Heat Pump, Two-Zone
    Appliances
    • Included: Dishwasher, Microwave, Electric Range, Refrigerator, Electric Water Heater
    • Laundry: Dryer Hookup, Laundry Room, Main Level, Separate Laundry Rm., Washer Hookup
    Features
    • Ceiling Fan(s), Drywall, Soaking Tub, High Speed Internet, Main Level Bedroom, Primary Bed w/Bath, Pantry, Walk-In Closet(s)
    • Flooring: Carpet, Laminate, Tile
    • Windows: Insulated Windows
    • Basement: Crawl Space
    • Attic: Access
    Interior area
    • Total structure area: 2,618
    • Total interior livable area: 2,618 sqft
    • Finished area above ground: 2,618
    • Finished area below ground: 0

    Property

    Parking
    • Parking features: Off Street
    • Has garage: Yes
    Features
    • Levels: Two
    • Stories: 2
    Lot
    • Size: 1.10 Acres
    Details
    • Additional structures: Storage
    • Parcel number: 1812A

    Construction

    Type & style
    • Home type: SingleFamily
    • Architectural style: Farm House,Two Story
    • Property subtype: Single Family Residence
    Materials
    • Vinyl Siding
    • Roof: Shingle
    Condition
    • Year built: 2008

    Utilities & green energy

    • Electric: Central VA Electric
    • Sewer: Septic Tank
    • Water: Well

    Community & neighborhood

    Location
    • Region: Dillwyn

    Price history

    DateEventPrice
    3/15/2024Sold$359,500$137/sqft
    Source: LMLS #349577 Report a problem
    1/31/2024Pending sale$359,500$137/sqft
    Source: CAAR #648084 Report a problem
    1/26/2024Price change$359,500-5.3%$137/sqft
    Source: South Central AOR VA #52135 Report a problem
    1/22/2024Price change$379,500-2.6%$145/sqft
    Source: South Central AOR VA #52135 Report a problem
    1/9/2024Price change$389,500-2.5%$149/sqft
    Source: LMLS #349577 Report a problem
    12/11/2023Price change$399,500+48%$153/sqft
    Source: South Central AOR VA #52135 Report a problem
    9/5/2021Pending sale$269,950$103/sqft
    Source: CVRMLS #2124066 Report a problem
    8/30/2021Price change$269,950-1.8%$103/sqft
    Source: CVRMLS #2124066 Report a problem
    8/4/2021Listed for sale$275,000$105/sqft
    Source: CVRMLS #2124066 Report a problem

    Public tax history

    YearProperty taxesTax assessment
    2025$1,465 $244,100
    2024$1,465 +9.1%$244,100
    2023$1,343 +5.8%$244,100
    2022$1,269 +0.1%$244,100 +0.1%
    2021$1,268 -5.5%$243,900
    2020$1,341 $243,900 +7.4%
    2019-- $227,200
    2018-- $227,200
    2017-- $227,200
    2016-- $227,200
    2015-- $227,200
    2014-- $227,200 -3.4%
    2013-- $235,300
    2012-- $235,300
    2011-- $235,300
    2010-- $235,300

    Find assessor info on the county website

    Neighborhood: 23936

    Nearby schools

    GreatSchools rating
    Get pre-qualified for a loan
    At Zillow Home Loans, we can pre-qualify you in as little as 5 minutes with no impact to your credit score.

    An equal housing lender. NMLS #10287.