Skip main navigation
Off market
  • $515,700

    48 Chatham Dr, Bedford, NH 03110

    2beds
    2,156sqft
    Townhouse
    Built in ----
    -- sqft lot
    $515,700 Zestimate®
    $239/sqft
    $3,172 Estimated rent

    Home value

    $515,700

    $490,000 - $541,000

    $3,172/mo

    Zestimate® history
    Loading
    Loading...

    Owner options

    List your home for rent

    $3,172/mo

    Rent Zestimate®

    Find your next renter with Zillow Rental Manager. Plus, with online applications, you can quickly screen prospective tenants – for free.

    Learn more

    $3,172/mo

    Rent Zestimate®

    Refinance and save

    $3,493/mo

    Est. payment

    Refinancing to a lower rate could help reduce your monthly payments and save thousands over the life of the loan.

    See today's rates

    $3,493/mo

    Est. payment

    Explore your selling options

    Work with a Zillow partner agent

    Leverage their expertise and Zillow's premium Showcase listings to get your home seen by more buyers.

    Get started

    List with your own agent

    Get your home in front of millions of buyers by listing it on Zillow.

    Learn how to do it

    Sell it yourself

    Take full control of how buyers see your home on Zillow by listing For Sale by Owner (FSBO).

    List your home

    What's special

    Natural gas fireplaceWalking trailBeautiful and upgraded homeModern and new appliancesStunning private backyardNewly updated kitchenSerene tree-line

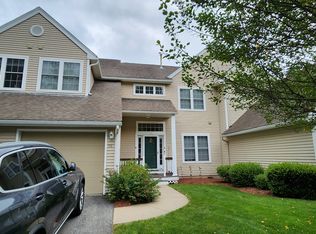
    Step into this beautiful & upgraded home, in a much sought after and upscale neighborhood of Bedford, NH - River Glen Condominiums. The home is filled with abundant natural light that flows through every room. Sunlight pours in throughout the day, creating a bright, warm, and inviting atmosphere. The stunning, private backyard is a true retreat complete with a serene tree-line, walking trail, and plenty of space to relax or entertain. Inside, the home features a natural Gas FirePlace, newly updated kitchen equipped with Granite Countertops, recently refaced cabinets with soft close touch, modern and new appliances (BRAND NEW Washer & dryer bought in May 2025 ,NEW Samsung fridge bought in June 2024 & NEW Water heater installed in 2024 as well.)Crisp finishes that make cooking and gathering a delight. Fresh(Less than an Year) and warm interior paint gives every room a clean, contemporary feel, while the fully finished and walk out basement offers additional living space perfect for a family room, home office, gym, or guest suite. First Month Rent Incentives & Discounts await. River Glen Condominiums also provides a fantastic , safe and very children friendly environment to its residents. It is equipped with an on-premise ClubHouse that boasts a large seating area, an entertainment room, A Gym and above all , a temperature controlled Swimming Pool to its residents and their guests. The location is a hidden gem too - Minutes away from South River Road and all Major shopping venues, and all the major highways (Route 3 , Everett TurnPike, I 93 , 101 ) , while being in very close proximity to all the Bedford Schools. This home blends beauty, safety, comfort, and privacy an ideal place to enjoy peaceful living both indoors and out. 1. Renters will Pay for their utilities and the rent. 2. Lease will be of One Year from the date of start and will be subject to renewal based upon LandLord's decision. 3. A pet dog or cat is more than welcome . 5. No Smoking Inside the home or in the attached parts 7. There will be a security deposit of the first month's rent required and will be returned to the tenants, as long as all the requirements mentioned in the Lease Agreement is completely met. 8. More detailed description of lease conditions will be present on the Lease Agreement document that Renter & Landlord will sign,

    This property is off market, which means it's not currently listed for sale or rent on Zillow. This may be different from what's available on other websites or public sources.

    Zillow last checked:

    Listing updated:

    Source: Zillow Rentals

    Facts & features

    Interior

    Bedrooms & bathrooms
    • Bedrooms: 2
    • Bathrooms: 3
    • Full bathrooms: 3
    Heating
    • Forced Air
    Cooling
    • Central Air, Wall Unit
    Appliances
    • Included: Dishwasher, Dryer, Freezer, Microwave, Oven, Refrigerator, Washer
    • Laundry: In Unit
    Features
    • Flooring: Carpet, Hardwood, Tile
    Interior area
    • Total interior livable area: 2,156 sqft

    Property

    Parking
    • Parking features: Attached, Off Street
    • Has attached garage: Yes
    • Details: Contact manager
    Features
    • Exterior features: Glass Dining Table with 4 Chairs- If Needed (Bob's Furniture), if needed, Heating system: Forced Air
    • Pool features: Pool
    Details
    • Parcel number: BEDDM35B3L3111

    Construction

    Type & style
    • Home type: Townhouse
    • Property subtype: Townhouse

    Community & HOA

    Community
    • Features: Fitness Center, Pool
    • Deposit fee: $3,600
    HOA
    • Amenities included: Fitness Center, Pool
    Location
    • Region: Bedford

    Financial & listing details

    • Price per square foot: $239/sqft
    • Tax assessed value: $450,300
    • Annual tax amount: $7,119
    • Date on market: 12/11/2025
    • Date available: 02/02/2026
    • Lease term: 1 Year

    Price history

    DateEventPrice
    3/3/2026Listing removed$3,600$2/sqft
    Source: Zillow Rentals Report a problem
    12/11/2025Listed for rent$3,600$2/sqft
    Source: Zillow Rentals Report a problem
    5/13/2019Sold$309,900$144/sqft
    Source: PrimeMLS #4744413 Report a problem
    4/14/2019Pending sale$309,900$144/sqft
    Source: Keller Williams Realty #4744413 Report a problem
    4/8/2019Listed for sale$309,900$144/sqft
    Source: Keller Williams Realty/NH #4744413 Report a problem

    Public tax history

    YearProperty taxesTax assessment
    2024$7,119 +6.8%$450,300
    2023$6,664 +7.6%$450,300 +28%
    2022$6,192 +2.7%$351,800
    2021$6,030 -2.3%$351,800 +14.1%
    2020$6,172 +5.6%$308,300
    2019$5,842 +1.8%$308,300 +9.6%
    2018$5,739 +7.9%$281,300
    2017$5,319 +2.8%$281,300 +21.6%
    2016$5,174 -1.7%$231,300
    2015$5,264 +1.2%$231,300
    2014$5,204 +1.5%$231,300
    2013$5,128 -5.5%$231,300 -13.4%
    2012$5,425 $267,000
    2011-- $267,000
    2010-- $267,000
    2009-- $267,000
    2008-- $267,000
    2003-- --
    Find assessor info on the county website

    Neighborhood: 03110

    Nearby schools

    GreatSchools rating
    Get a cash offer in 3 minutes
    Find out how much your home could sell for in as little as 3 minutes with a no-obligation cash offer.
    Estimated market value
    $515,700
    Get a cash offer in 3 minutes
    Find out how much your home could sell for in as little as 3 minutes with a no-obligation cash offer.
    Estimated market value
    $515,700